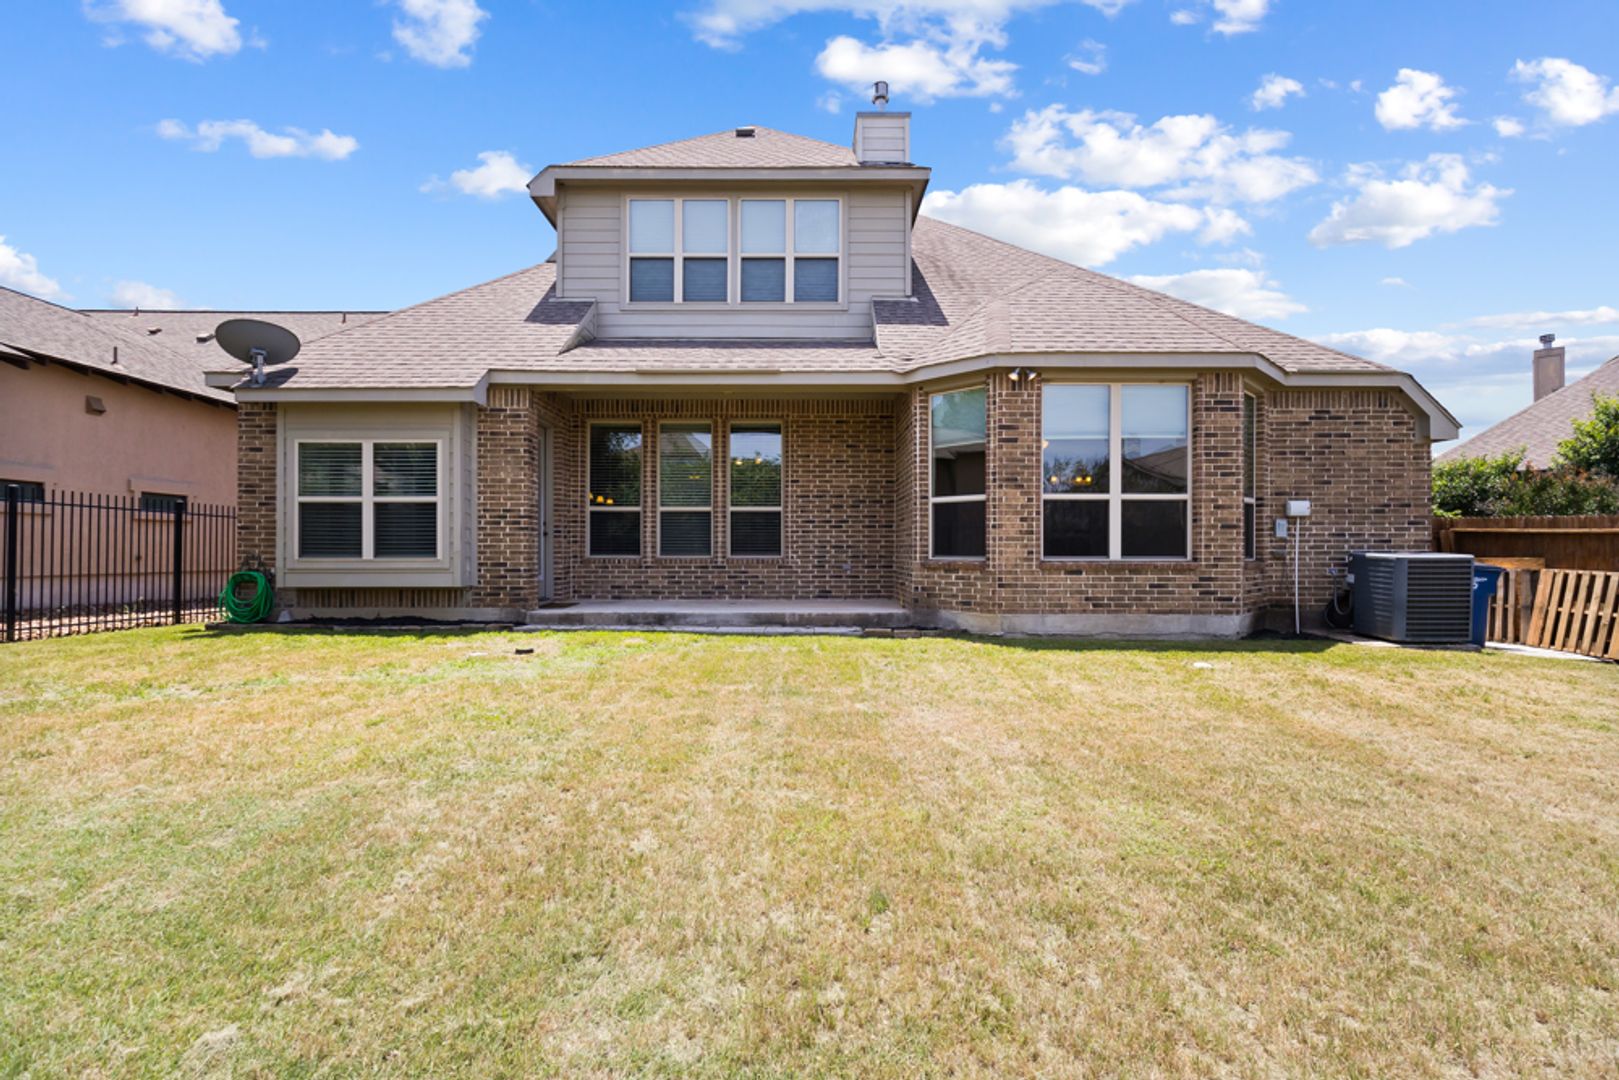
420 Mission Hill Run, New Braunfels, TX 78132 MAP
3 bd, 3 ba, 2,890 Sq. Ft. | Available Now
Stunning Home in the Enclave at Westpointe Village – Age-Restricted 55+ Community
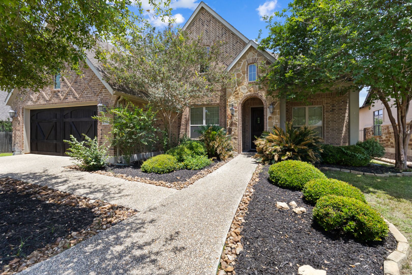
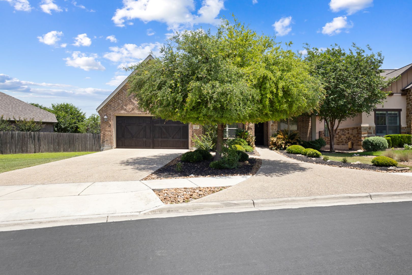
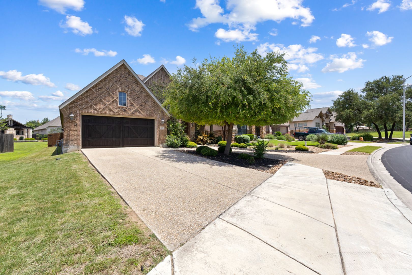
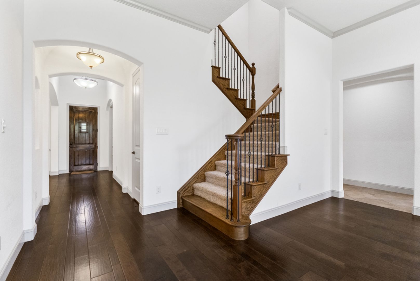
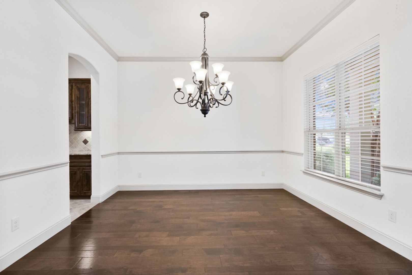
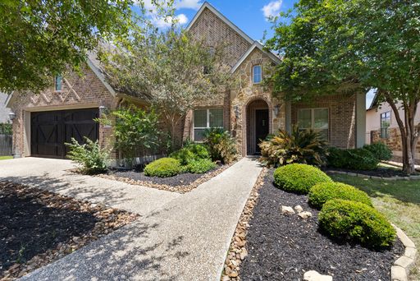
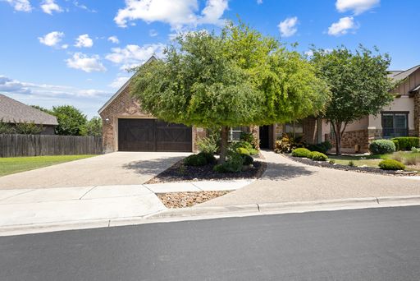
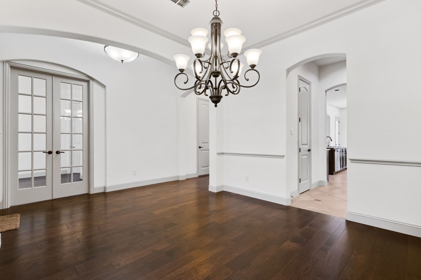
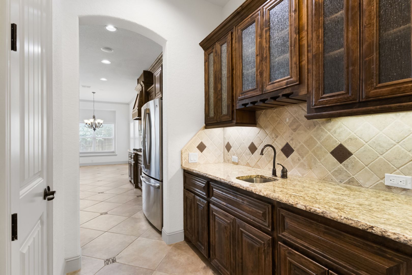
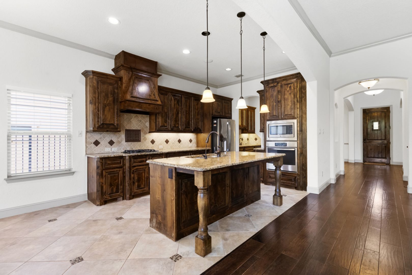
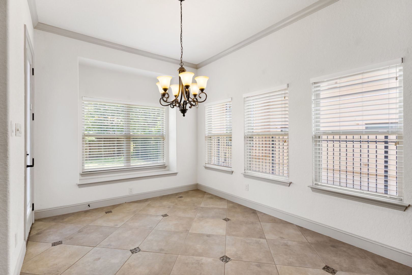
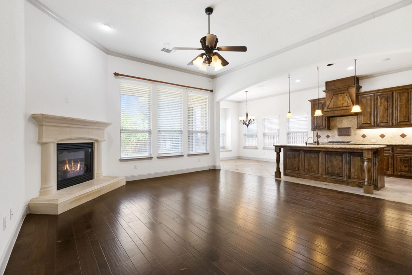
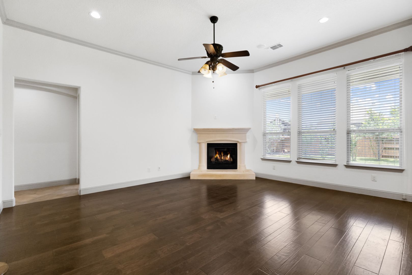
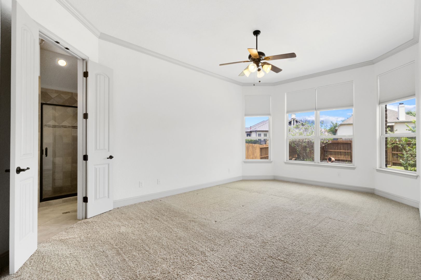
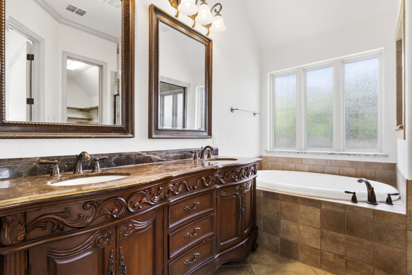
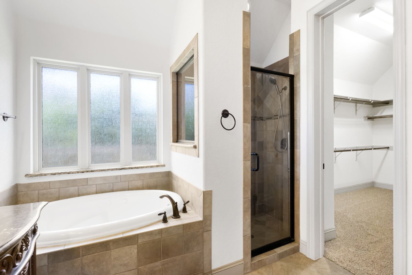
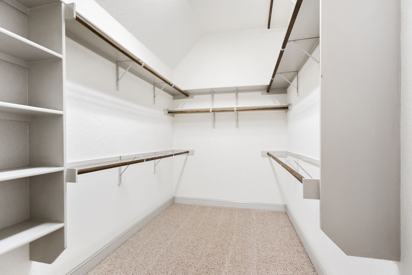
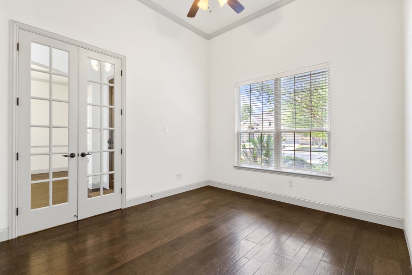
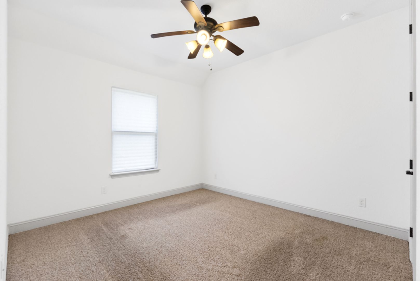
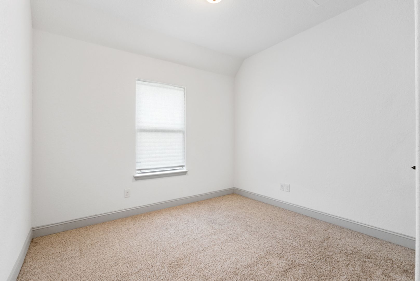
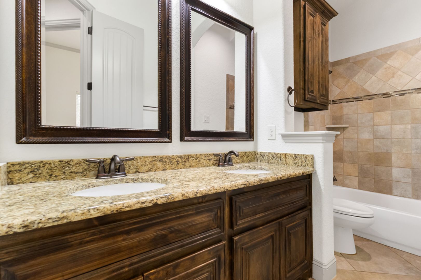
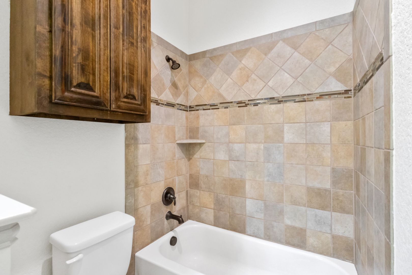
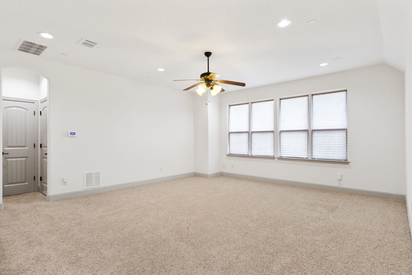
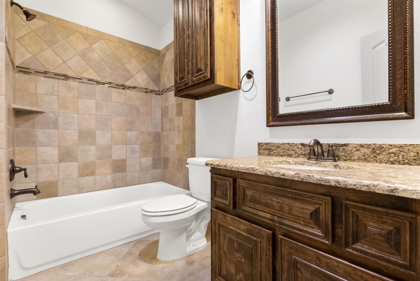
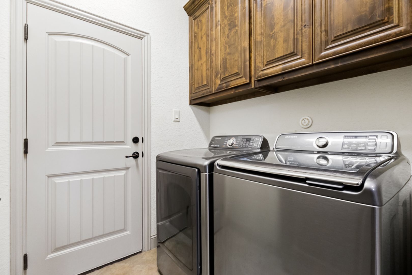
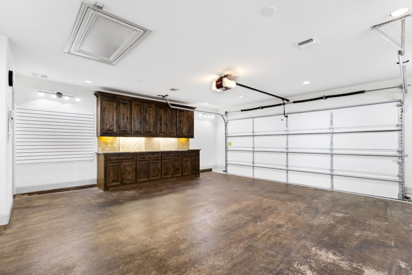
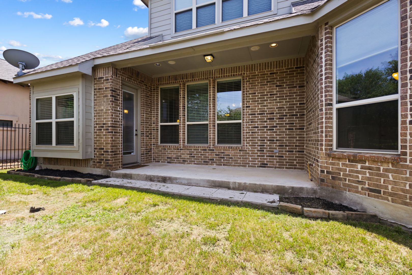
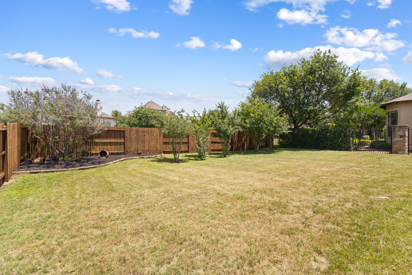
Stunning home located in Enclave at Westpointe Village — an age-restricted community for residents 55 years or older. Step inside this beautiful home featuring an open floor plan, high ceilings, elegant architectural details, and spacious living areas. As you enter, to the left you will find elegant French glass doors leading into a private office that could also be used as a 4th bedroom. This area connects to the hallway featuring a full bathroom and Bedrooms 2 and 3. To the right of the entry is a separate formal dining room. Continuing into the home, you’ll love the spacious living room with a cozy corner fireplace and an eat-in gourmet kitchen that is truly a showstopper. The kitchen features rich custom wood cabinetry, designer tile backsplash, granite countertops, built-in stainless steel appliances, pendant lighting, and a large center island with breakfast bar and decorative columns. Additional highlights include a walk-in pantry along with an extra sink and cabinet area just outside the pantry for added convenience and storage. The downstairs primary suite offers a ceiling fan and spacious ensuite bathroom featuring a luxurious double vanity with dark wood cabinetry, separate tub and shower, and a large walk-in closet. The laundry room w/ washer/dryer included leads into the oversized 2-car garage, complete with temperature control and built-in shelving. Upstairs features a large family room or game room along with a full bathroom with tub/shower combo. Enjoy the spacious backyard with a covered patio — perfect for relaxing or entertaining. Located within a gated community just minutes from H-E-B, shopping, restaurants, and with easy access to Highway 46 and Loop 337.
Rental Terms
- Rent: $3,000
- Application Fee: $70
- Security Deposit: $3,300
- Available Now
Pet Policy
- Cats allowed
- Dogs allowed
Amenities
- Ceiling Fans
- Washer/Dryer
- covered patio
- Fridge
- near shopping and resturants
- Walk-in Closets
- Seperate Dining Area
- Gas Cooktop
- FIreplace
- primary bedroom downstairs
- kitchen island
- Walk-in Pantry
- Tile Flooring
- Private office
- gameroom
- gated community
- 2-car garage-complete w/ temp control & built-in shelving
- wood flooring
- built-in speakers
Appliances
- dishwasher
- Built-In Oven
- built-in microwave
- Disposal
- water softener
- Gas Cooktop
Stunning home located in Enclave at Westpointe Village — an age-restricted community for residents 55 years or older. Step inside this beautiful home featuring an open floor plan, high ceilings, elegant architectural details, and spacious living areas. As you enter, to the left you will find elegant French glass doors leading into a private office that could also be used as a 4th bedroom. This area connects to the hallway featuring a full bathroom and Bedrooms 2 and 3. To the right of the entry is a separate formal dining room. Continuing into the home, you’ll love the spacious living room with a cozy corner fireplace and an eat-in gourmet kitchen that is truly a showstopper. The kitchen features rich custom wood cabinetry, designer tile backsplash, granite countertops, built-in stainless steel appliances, pendant lighting, and a large center island with breakfast bar and decorative columns. Additional highlights include a walk-in pantry along with an extra sink and cabinet area just outside the pantry for added convenience and storage. The downstairs primary suite offers a ceiling fan and spacious ensuite bathroom featuring a luxurious double vanity with dark wood cabinetry, separate tub and shower, and a large walk-in closet. The laundry room w/ washer/dryer included leads into the oversized 2-car garage, complete with temperature control and built-in shelving. Upstairs features a large family room or game room along with a full bathroom with tub/shower combo. Enjoy the spacious backyard with a covered patio — perfect for relaxing or entertaining. Located within a gated community just minutes from H-E-B, shopping, restaurants, and with easy access to Highway 46 and Loop 337.
$3,000 /mo
3 bd / 3 ba