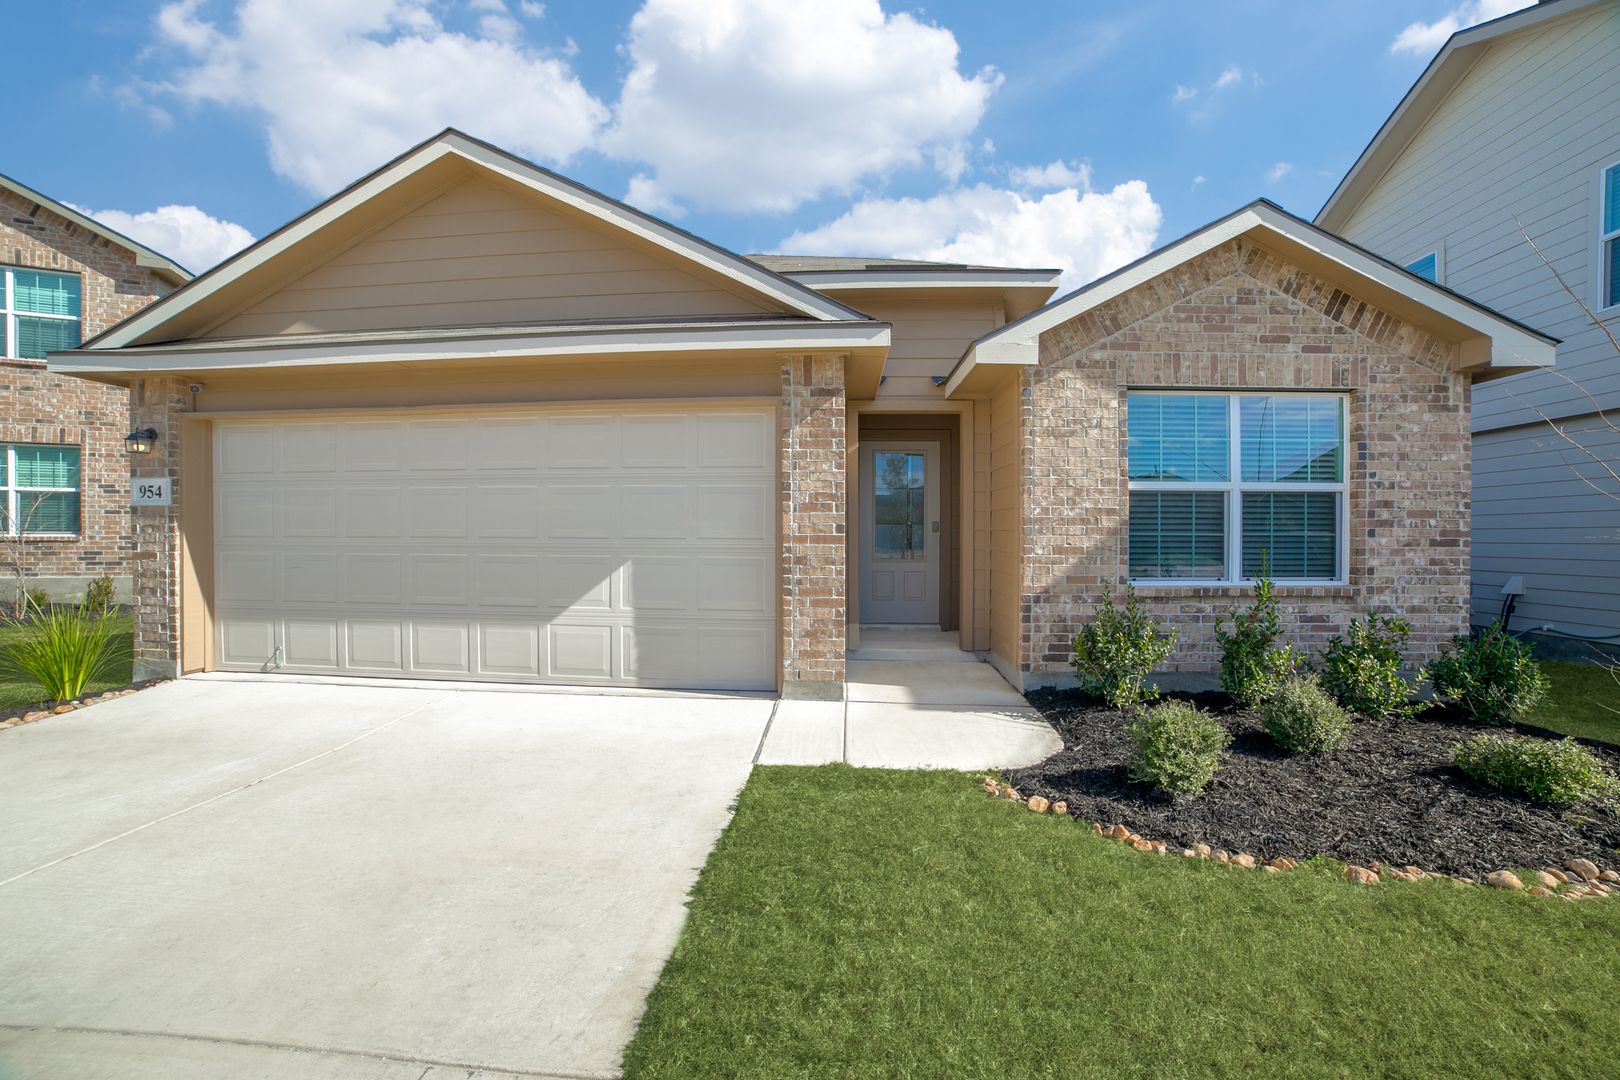
954 Winged Scoter, San Antonio, TX 78253 MAP
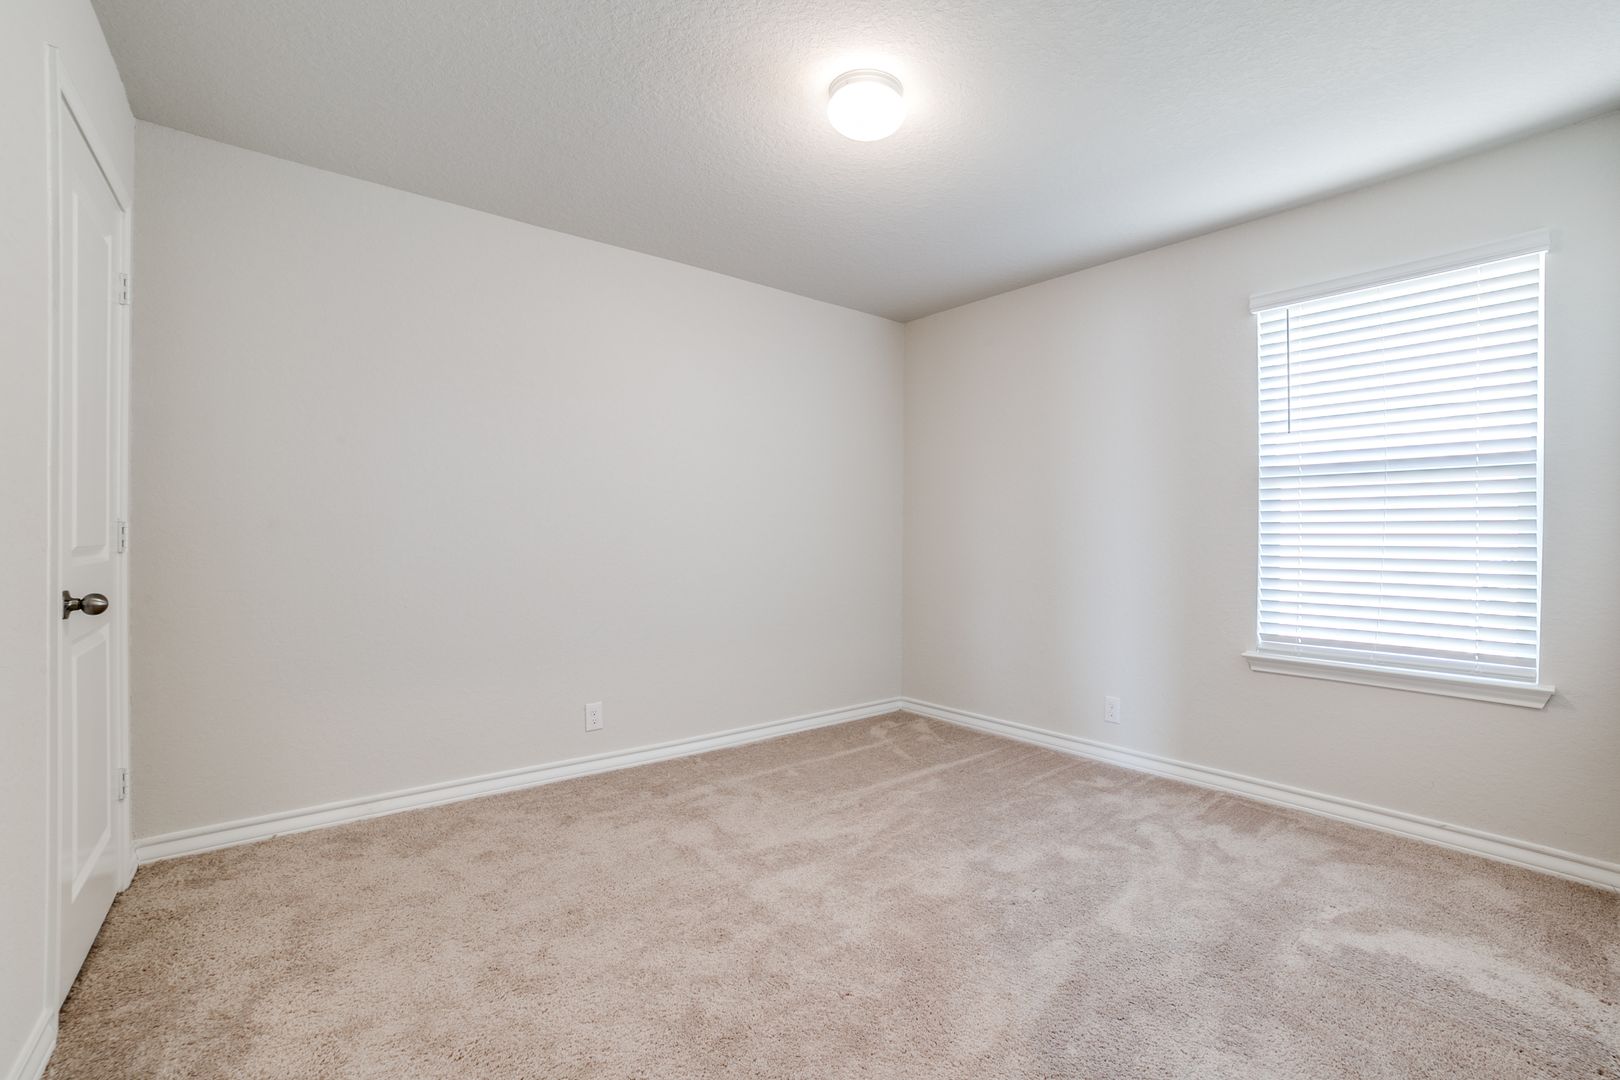
3 bd, 2 ba, 1,651 Sq. Ft. | Available Now
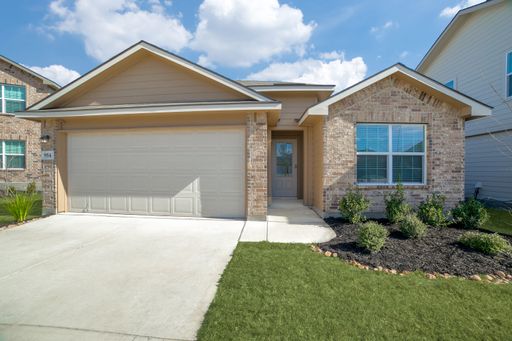
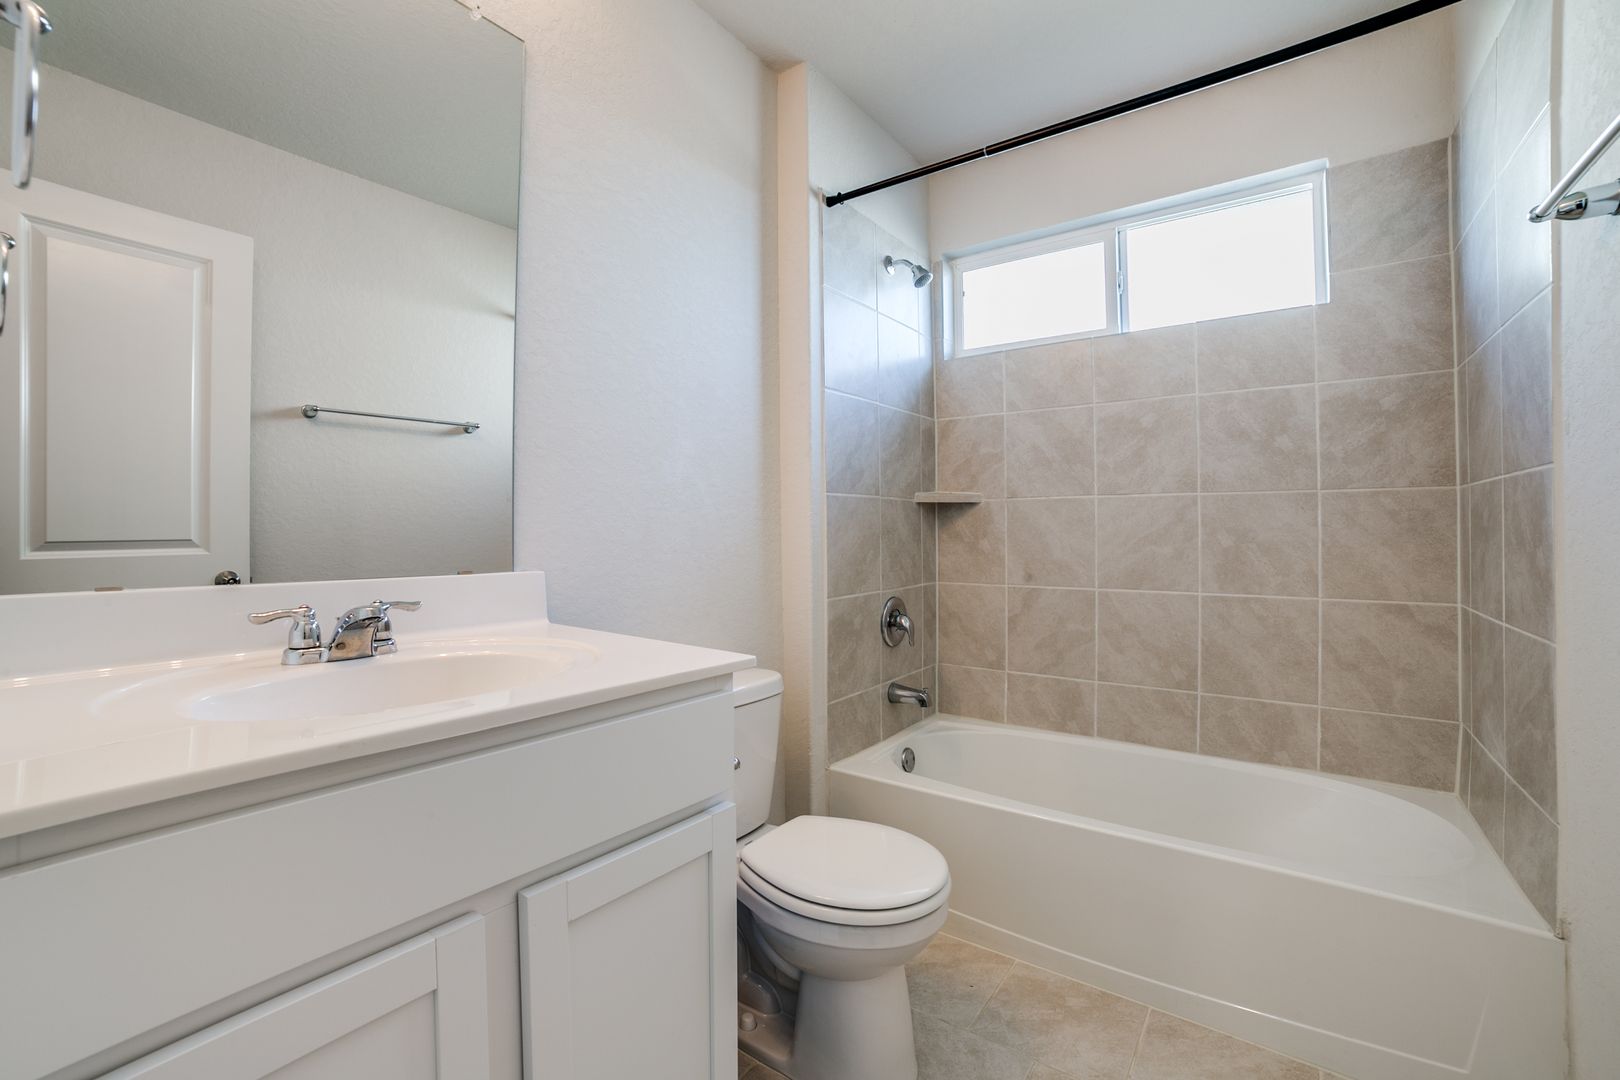
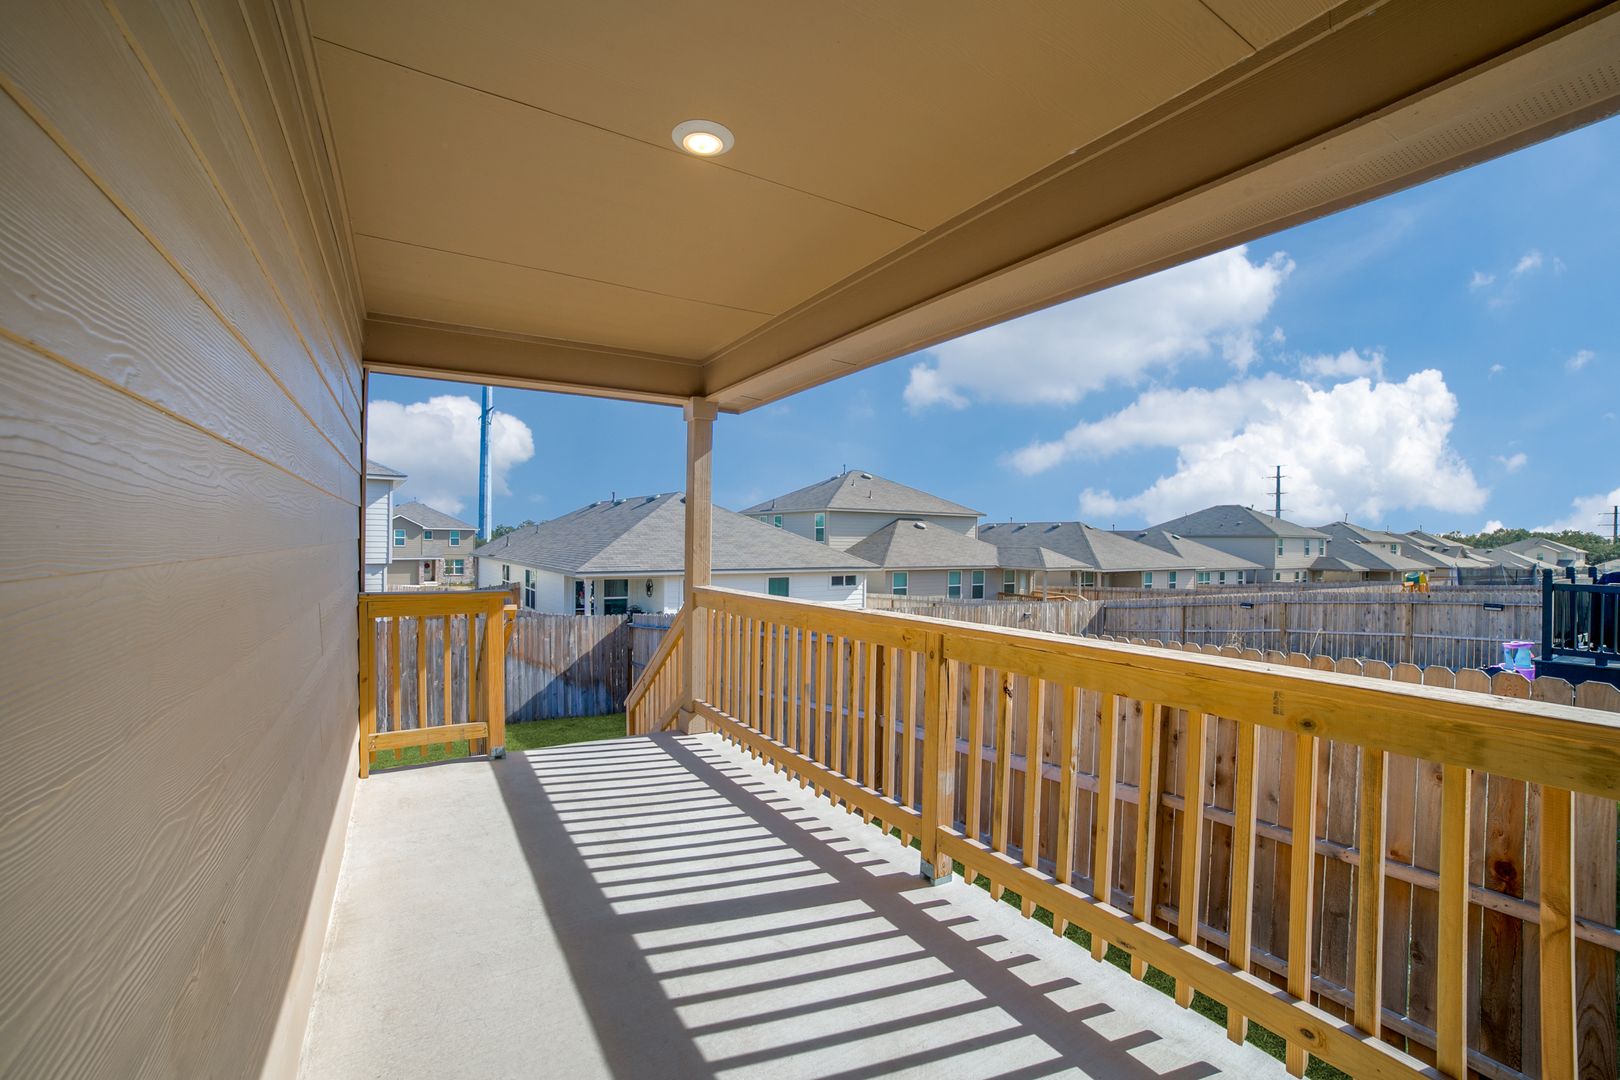
3 Bedroom and 2 Bathroom home located in Redbird Ranch subdivision
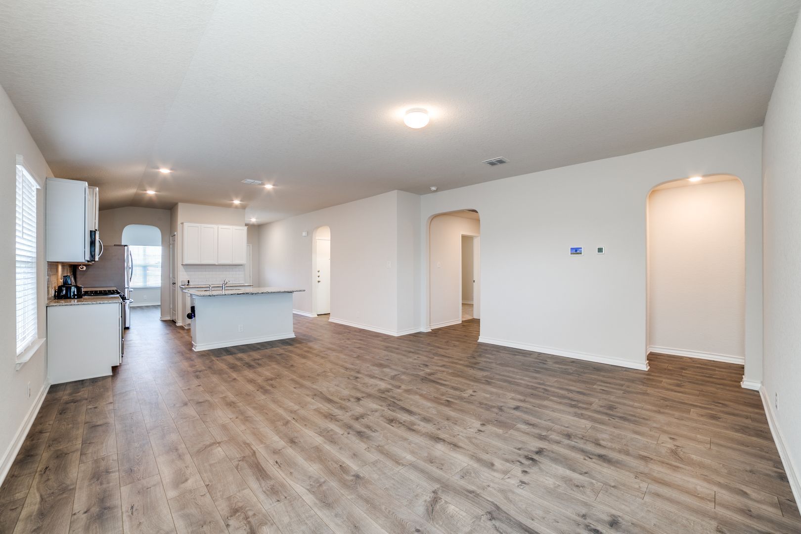
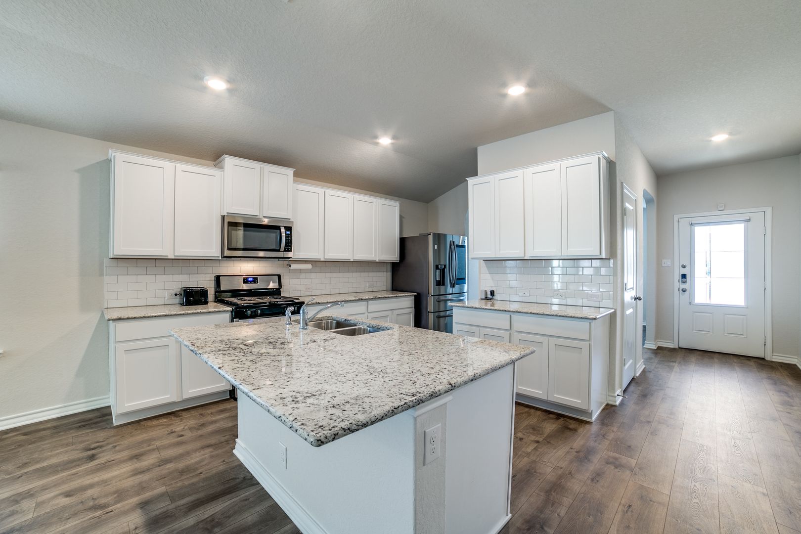
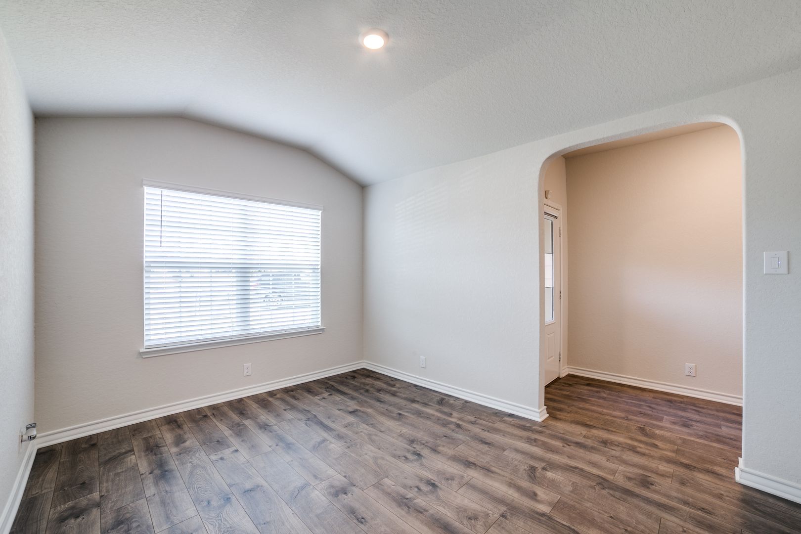
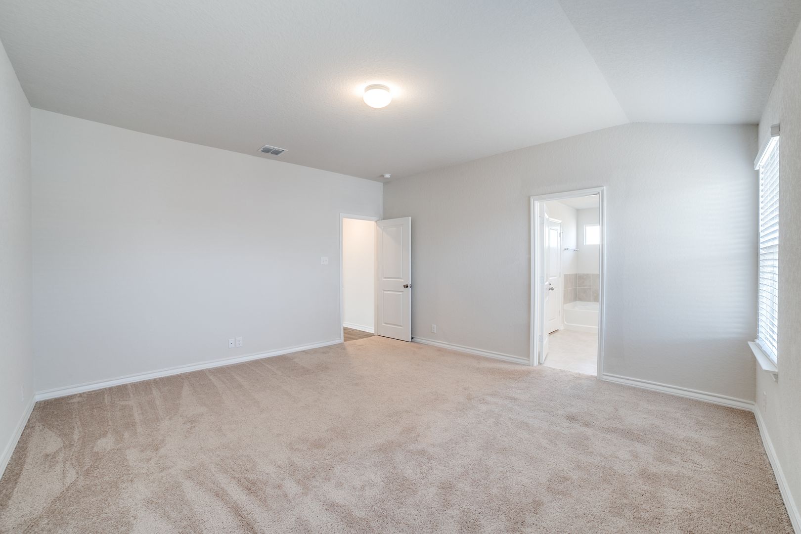
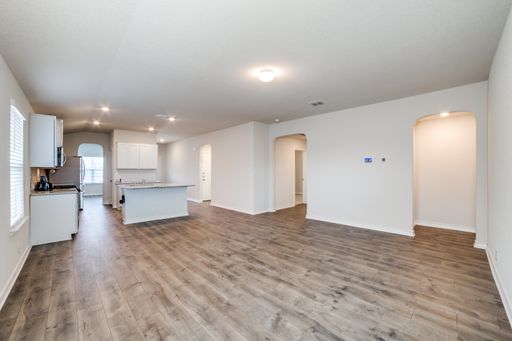
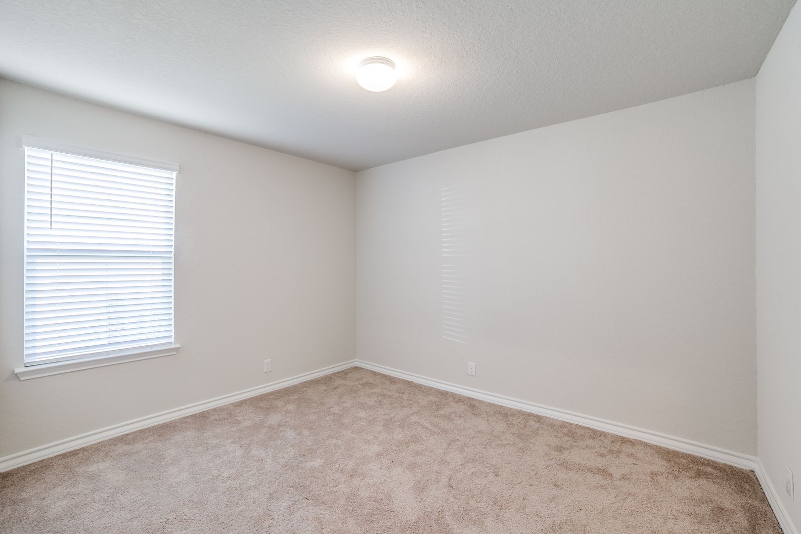
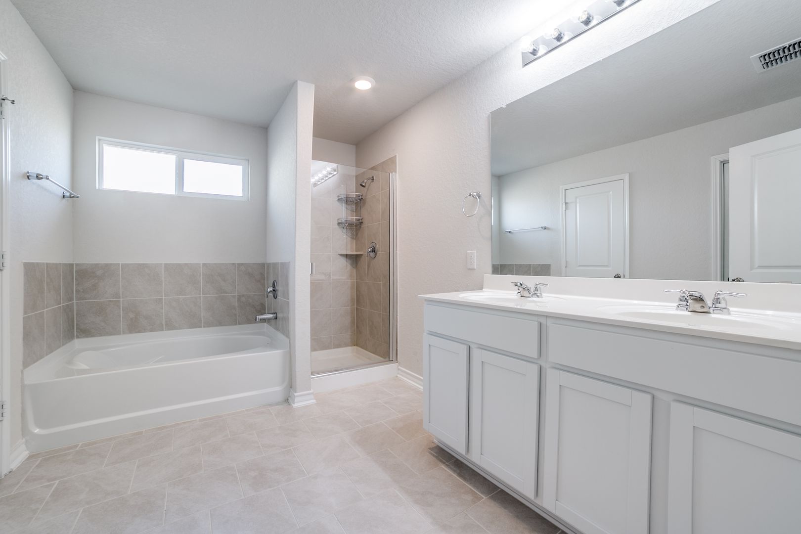
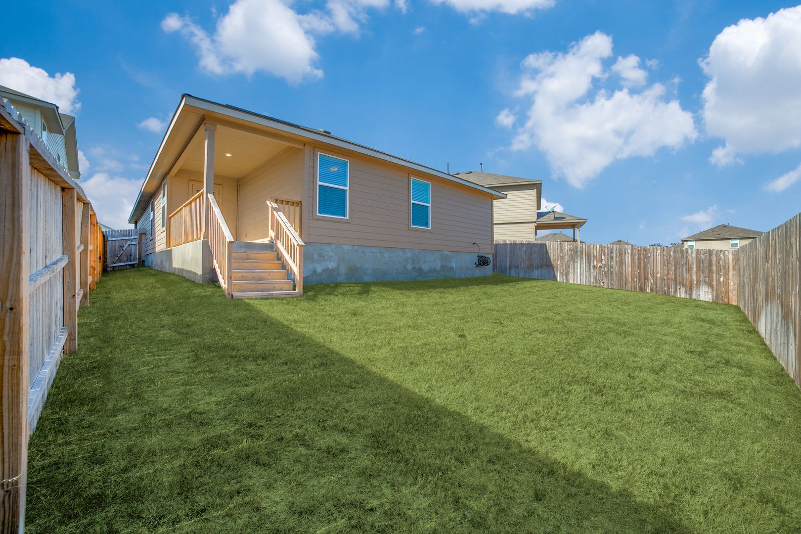
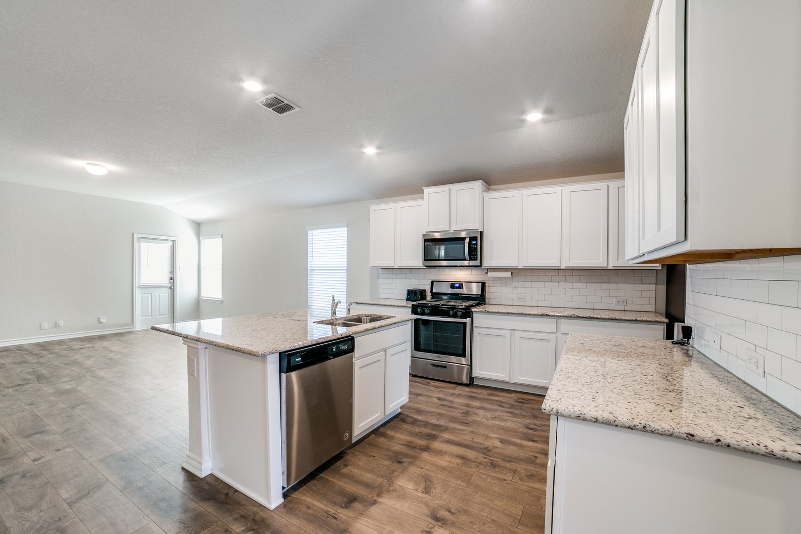
Charming single-story home located in the desirable Redbird Ranch subdivision, offering an open and inviting layout perfect for comfortable living. Wood laminate flooring flows through the main living and dining areas, while a separate dining room provides additional space for gatherings or entertaining. The open kitchen is designed with both style and function in mind, featuring granite countertops, a tiled backsplash, stainless steel appliances including the refrigerator, ample cabinet space, and a center island that overlooks the living area. The spacious primary suite offers a relaxing retreat with a double vanity, separate garden tub and stand-up shower, and a large walk-in closet. Front-load washer and dryer are included for added convenience, and the home is equipped with a security system available through ADT. Conveniently located near schools, shopping, dining, and major highways, this home combines comfort and convenience in a growing community. Pets considered on a case-by-case basis.
Rental Terms
- Rent: $1,925
- Application Fee: $70
- Security Deposit: $2,225
- Available Now
Amenities
- Playground
- Pool
- Clubhouse
- Jogging Trails
Appliances
- Washer
- Dryer
- Self-Cleaning Oven
- Microwave Oven
- Stove/Range
- Refrigerator
- Disposal
- Dishwasher
Charming single-story home located in the desirable Redbird Ranch subdivision, offering an open and inviting layout perfect for comfortable living. Wood laminate flooring flows through the main living and dining areas, while a separate dining room provides additional space for gatherings or entertaining. The open kitchen is designed with both style and function in mind, featuring granite countertops, a tiled backsplash, stainless steel appliances including the refrigerator, ample cabinet space, and a center island that overlooks the living area. The spacious primary suite offers a relaxing retreat with a double vanity, separate garden tub and stand-up shower, and a large walk-in closet. Front-load washer and dryer are included for added convenience, and the home is equipped with a security system available through ADT. Conveniently located near schools, shopping, dining, and major highways, this home combines comfort and convenience in a growing community. Pets considered on a case-by-case basis.
$1,925 /mo
3 bd / 2 ba