411 Cadence Hill, San Antonio, TX 78260 MAP
4 bd, 3.5 ba, 3,631 Sq. Ft. | Available Now
4 Bedroom 3.5 Bath Heights At Stone Oak Subdivision
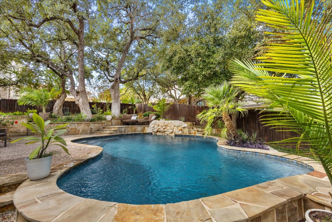
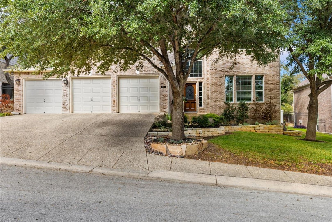
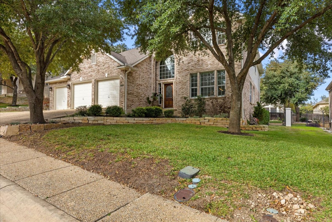
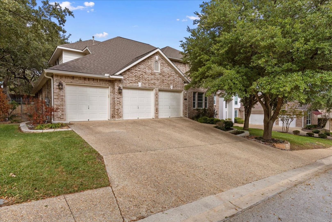
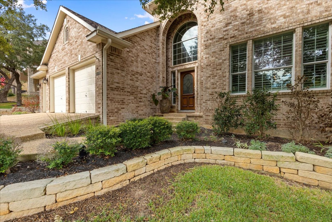
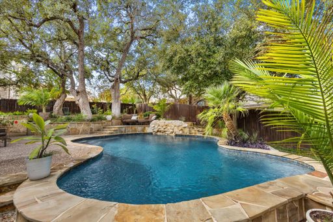
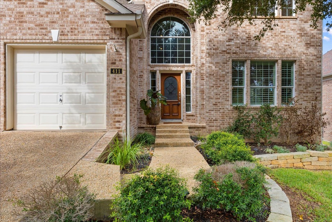
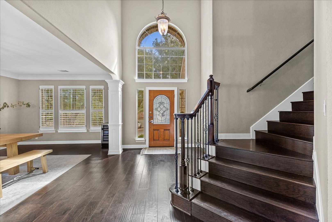
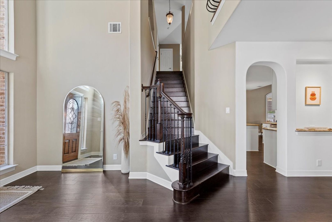
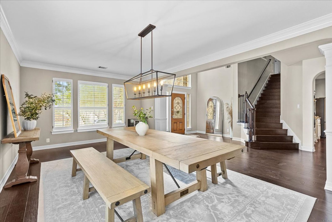
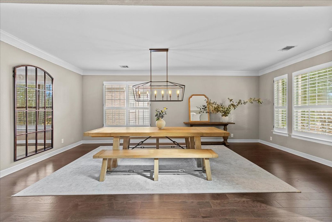
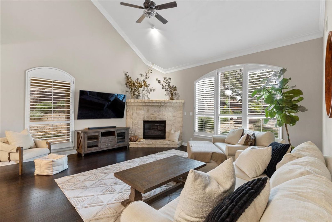
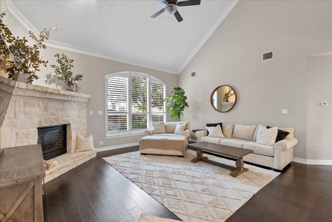
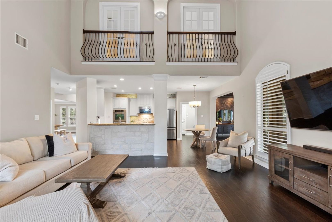
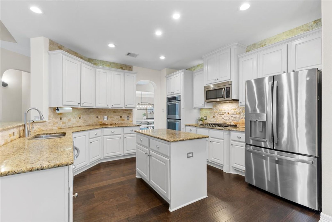
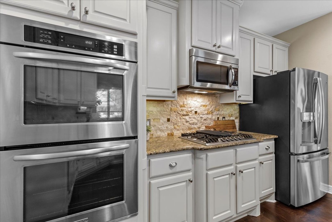
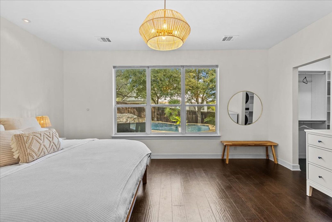
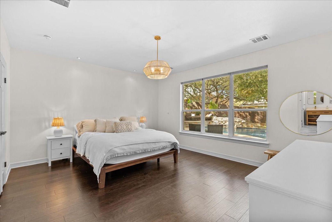
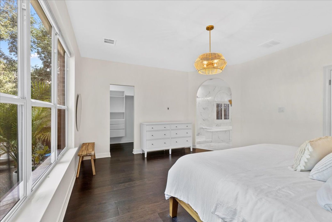
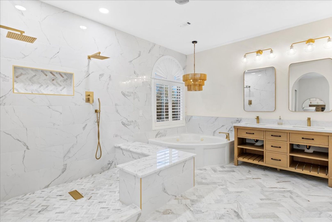
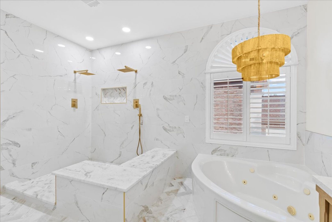
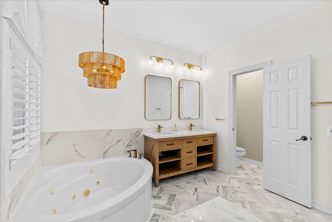
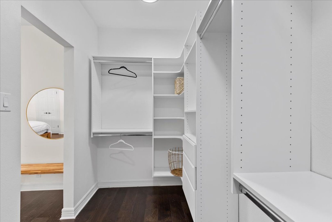
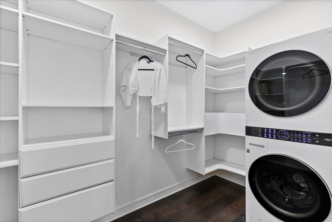
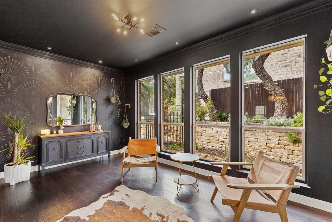
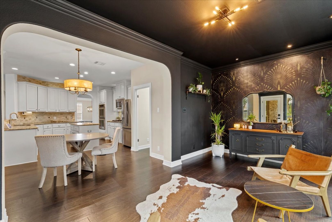
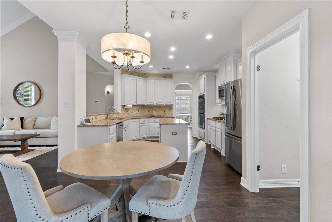
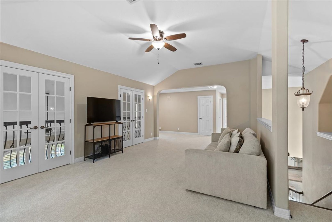
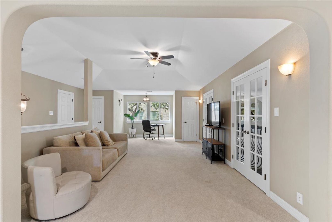
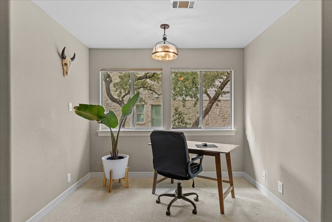
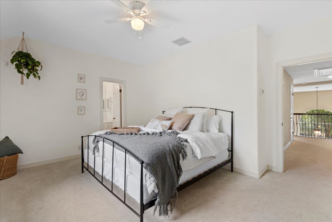
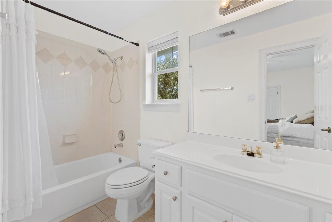
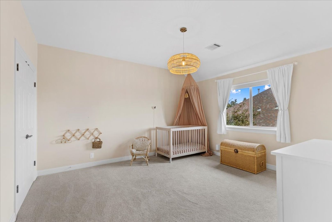
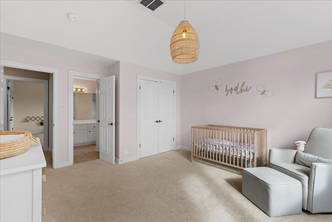
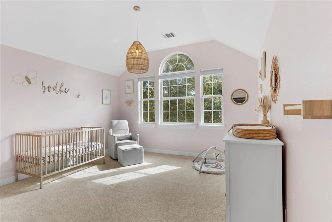
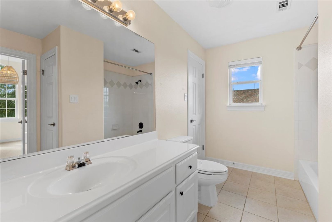
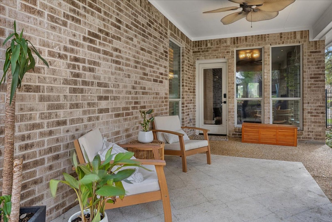
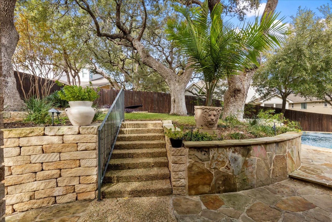
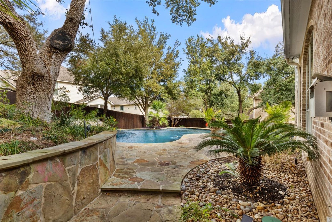
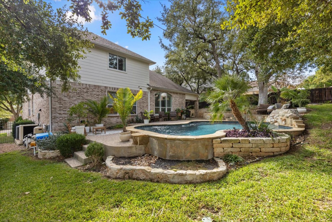
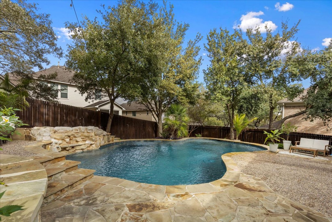
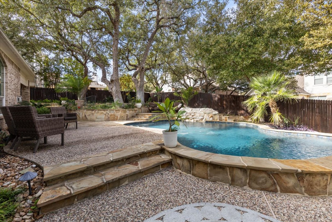
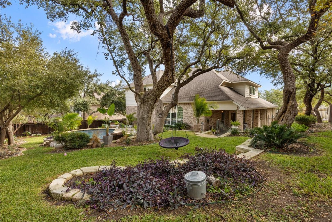
Located in the gated Heights at Stone Oak community, this gorgeous two-story home offers refined living with thoughtful design throughout. The first floor features rich wood flooring, vaulted ceilings, custom light fixtures, and shutters, creating a warm yet elegant feel. A brick fireplace anchors the living room, which flows seamlessly into the gourmet kitchen complete with granite countertops, a gas cooktop, stainless steel double ovens, refrigerator, custom cabinetry, stylish backsplash, recessed lighting, and a large island. The primary suite is conveniently located on the main level and includes a spacious walk-in closet with shelving and a stackable washer and dryer. The spa-like primary bath features modern finishes, dual vanities, a walk-in shower with dual shower heads, and a separate garden tub. A bright Florida room adds extra living space with abundant natural light. Upstairs, enjoy a game room with French doors overlooking the living area, along with a private secondary bedroom and bath ideal for guests or a mother-in-law suite. Step outside to a backyard oasis with a sparkling pool and lush landscaping, perfect for relaxing or entertaining. Community amenities include a sports court, tennis court, and basketball court. Convenient to major highways, TPC Parkway, JW Marriott, shopping, and dining. Pets considered on a case-by-case basis. ***MAKE READY TO BE COMPLETED!!
Rental Terms
- Rent: $4,300
- Application Fee: $70
- Security Deposit: $4,600
- Available Now
Pet Policy
- Cats not allowed
- Small dogs allowed
Amenities
- Playground
- Tennis Courts
- BBQ/Picnic
- Pool
- Jogging Trail
- Basketball Court
Utilities Included
- N/A
Appliances
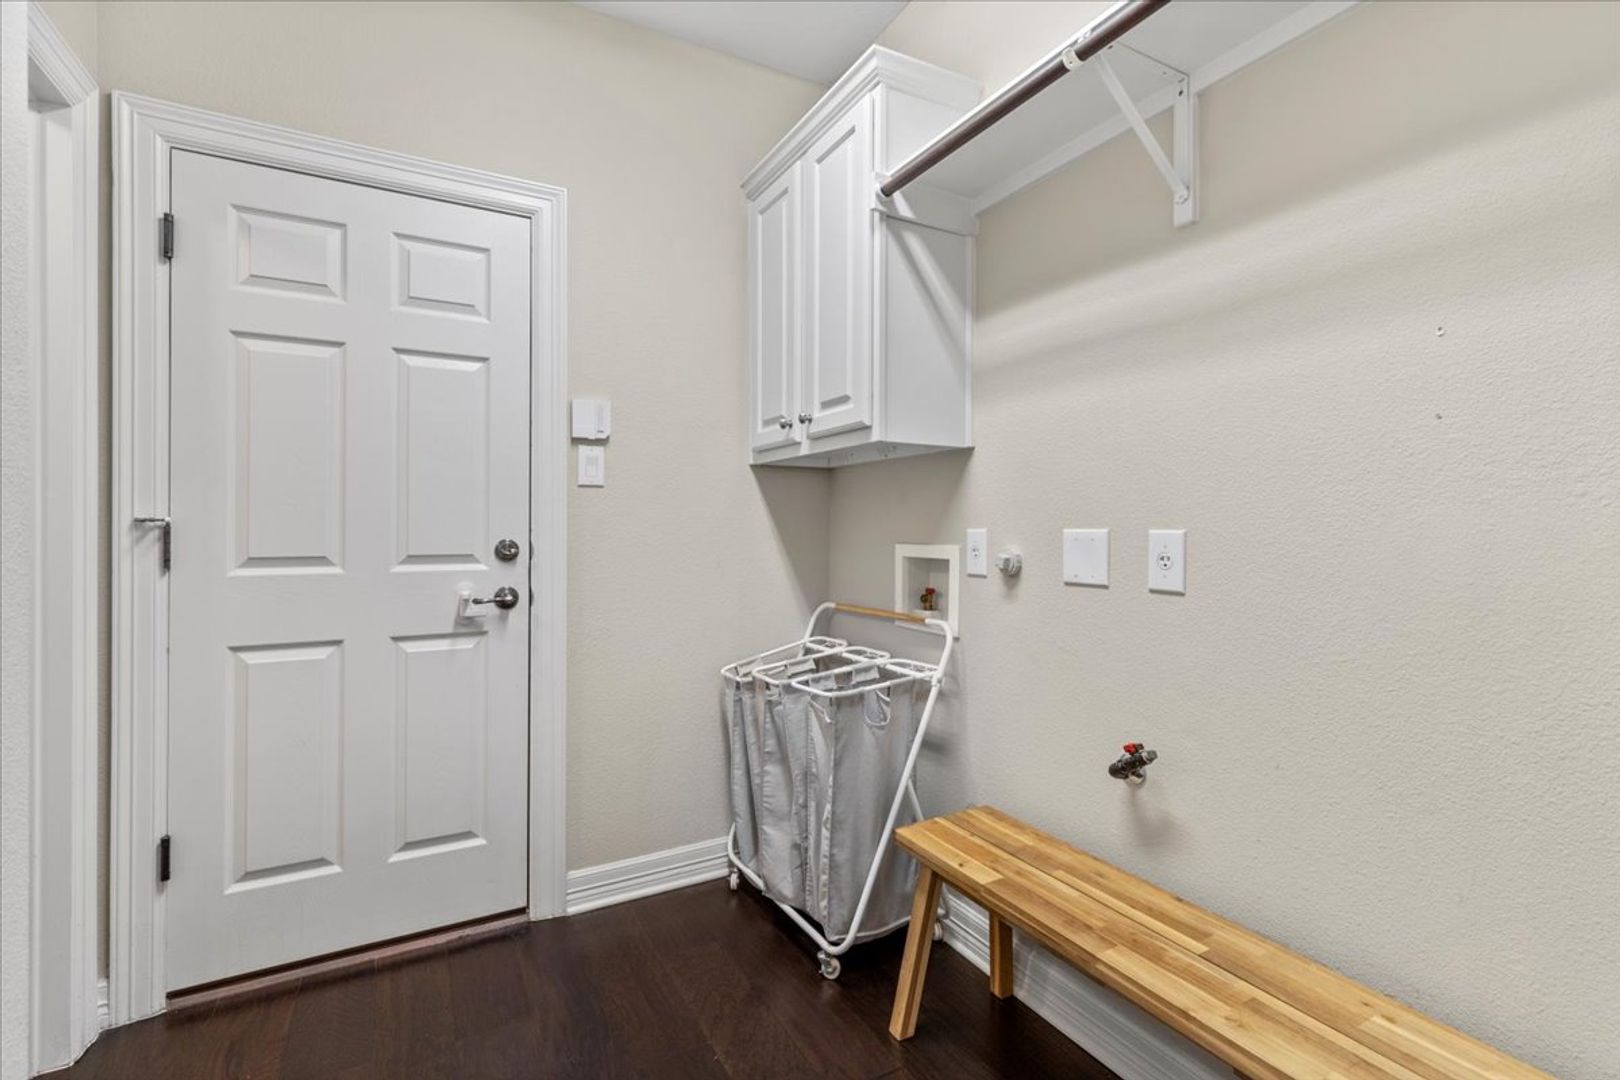
- Stackable washer/dryer
- Refrigerator
- Water Softener
- Sprinkler System
Located in the gated Heights at Stone Oak community, this gorgeous two-story home offers refined living with thoughtful design throughout. The first floor features rich wood flooring, vaulted ceilings, custom light fixtures, and shutters, creating a warm yet elegant feel. A brick fireplace anchors the living room, which flows seamlessly into the gourmet kitchen complete with granite countertops, a gas cooktop, stainless steel double ovens, refrigerator, custom cabinetry, stylish backsplash, recessed lighting, and a large island. The primary suite is conveniently located on the main level and includes a spacious walk-in closet with shelving and a stackable washer and dryer. The spa-like primary bath features modern finishes, dual vanities, a walk-in shower with dual shower heads, and a separate garden tub. A bright Florida room adds extra living space with abundant natural light. Upstairs, enjoy a game room with French doors overlooking the living area, along with a private secondary bedroom and bath ideal for guests or a mother-in-law suite. Step outside to a backyard oasis with a sparkling pool and lush landscaping, perfect for relaxing or entertaining. Community amenities include a sports court, tennis court, and basketball court. Convenient to major highways, TPC Parkway, JW Marriott, shopping, and dining. Pets considered on a case-by-case basis. ***MAKE READY TO BE COMPLETED!!
$4,300 /mo
4 bd / 3.5 ba