14110 Lavaca Springs, San Antonio, TX 78253 MAP
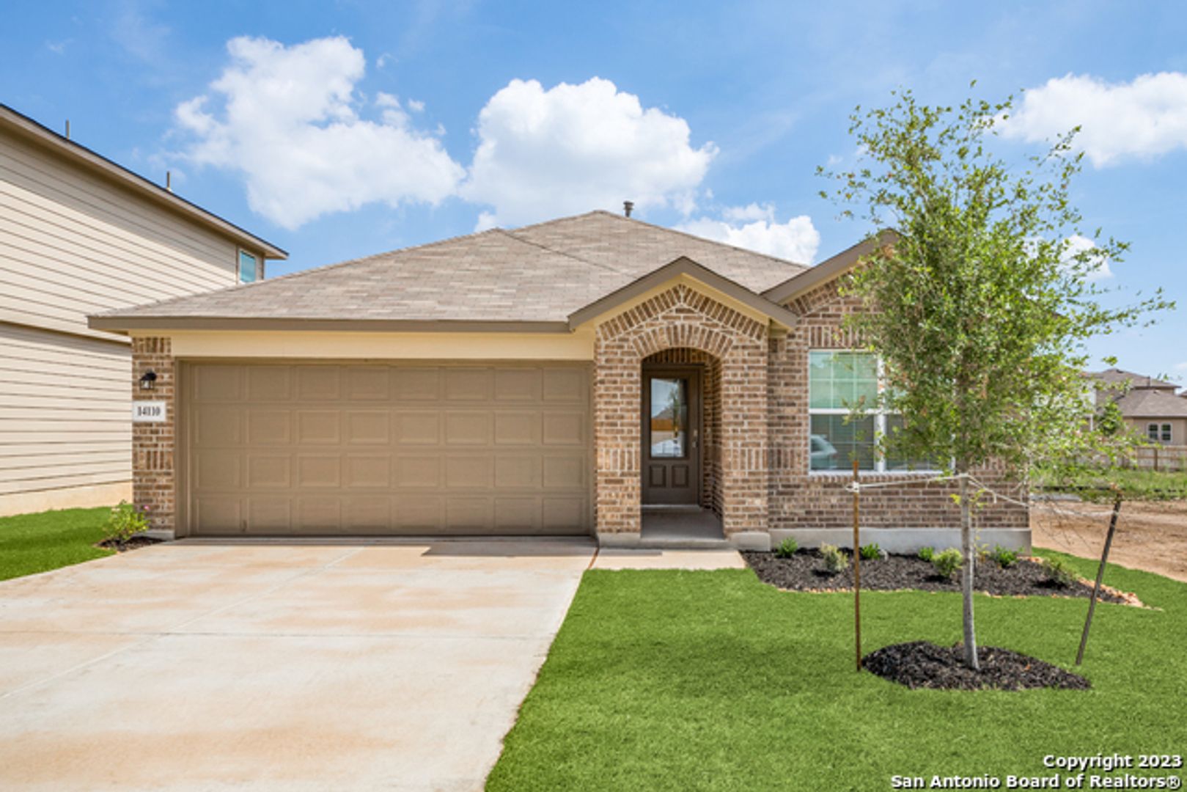
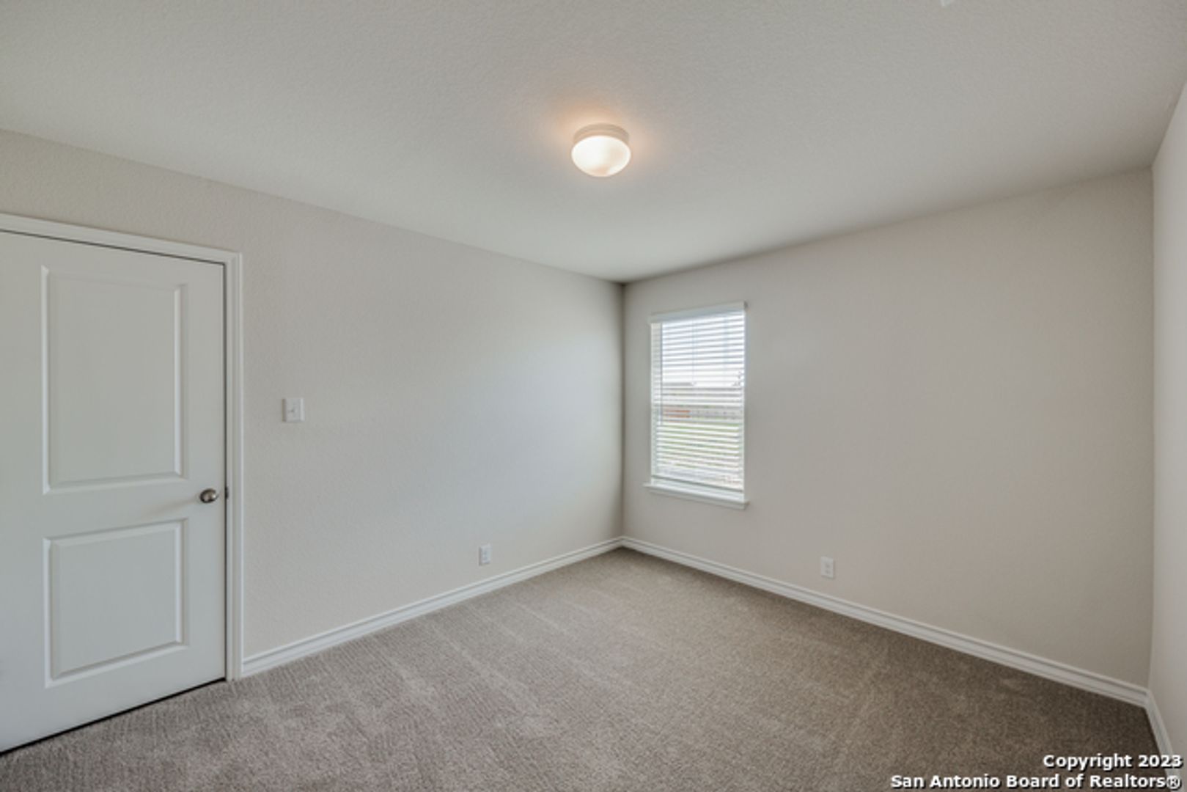
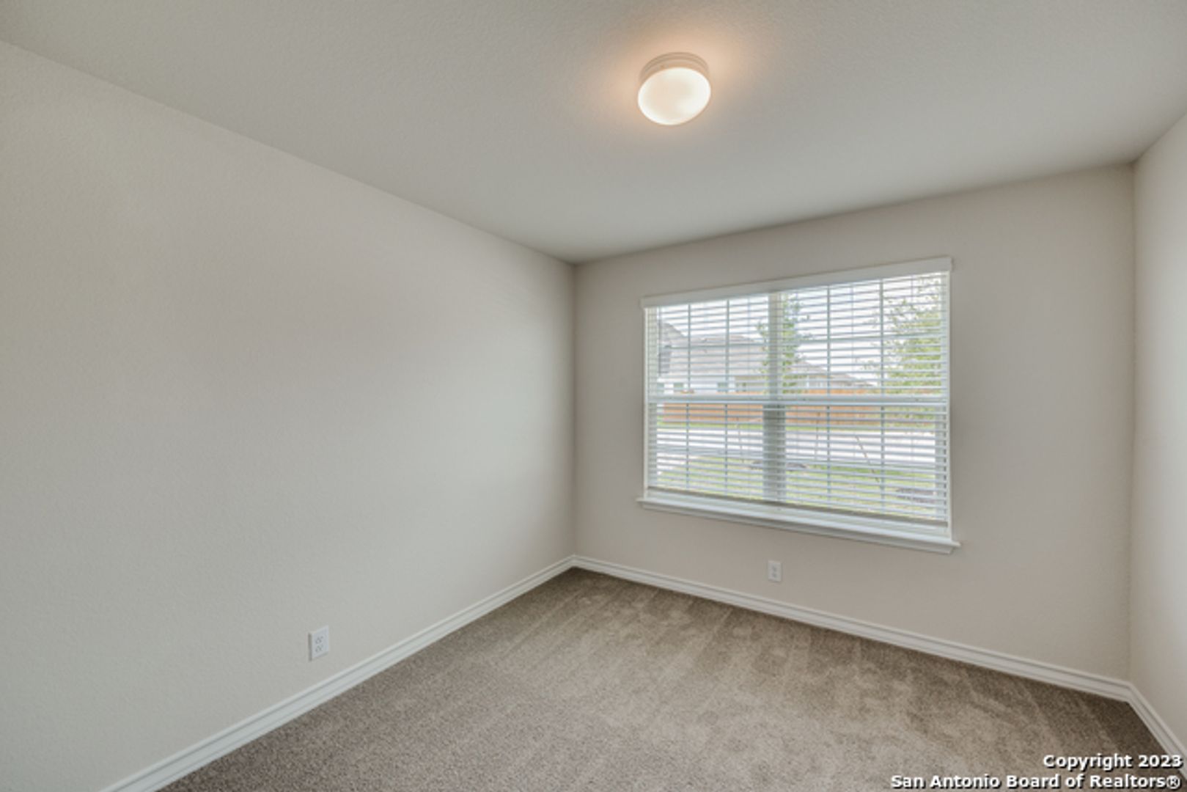
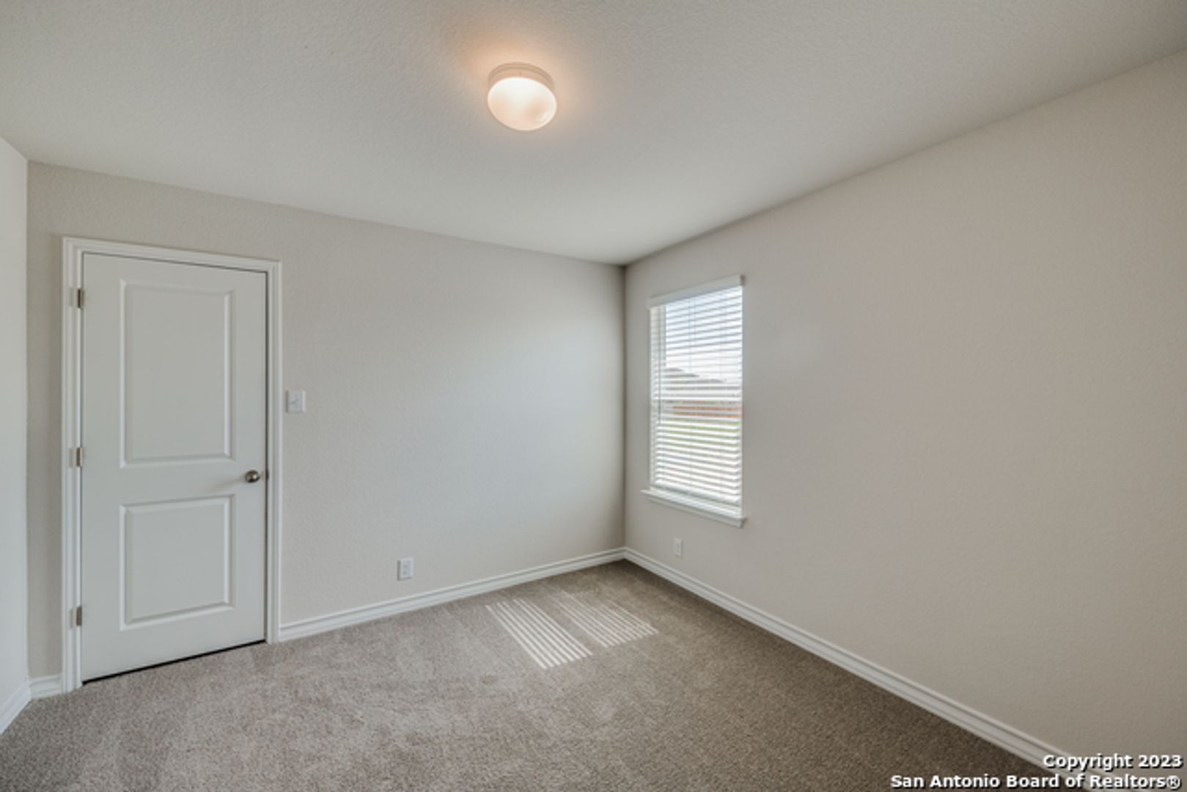
4 bd, 2 ba, 1,901 Sq. Ft. | Available Now
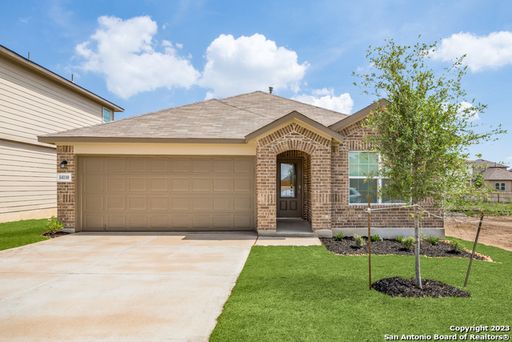
4 Bedroom/2 Bath Riverstone Subdivision
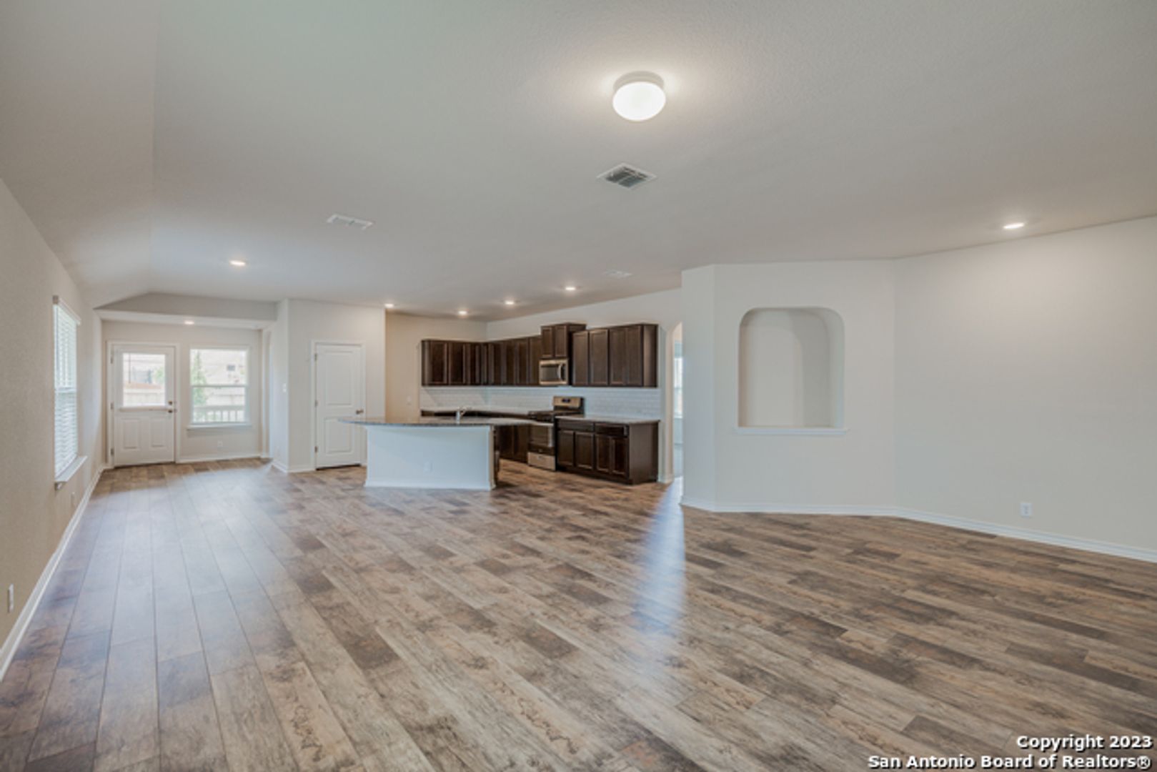
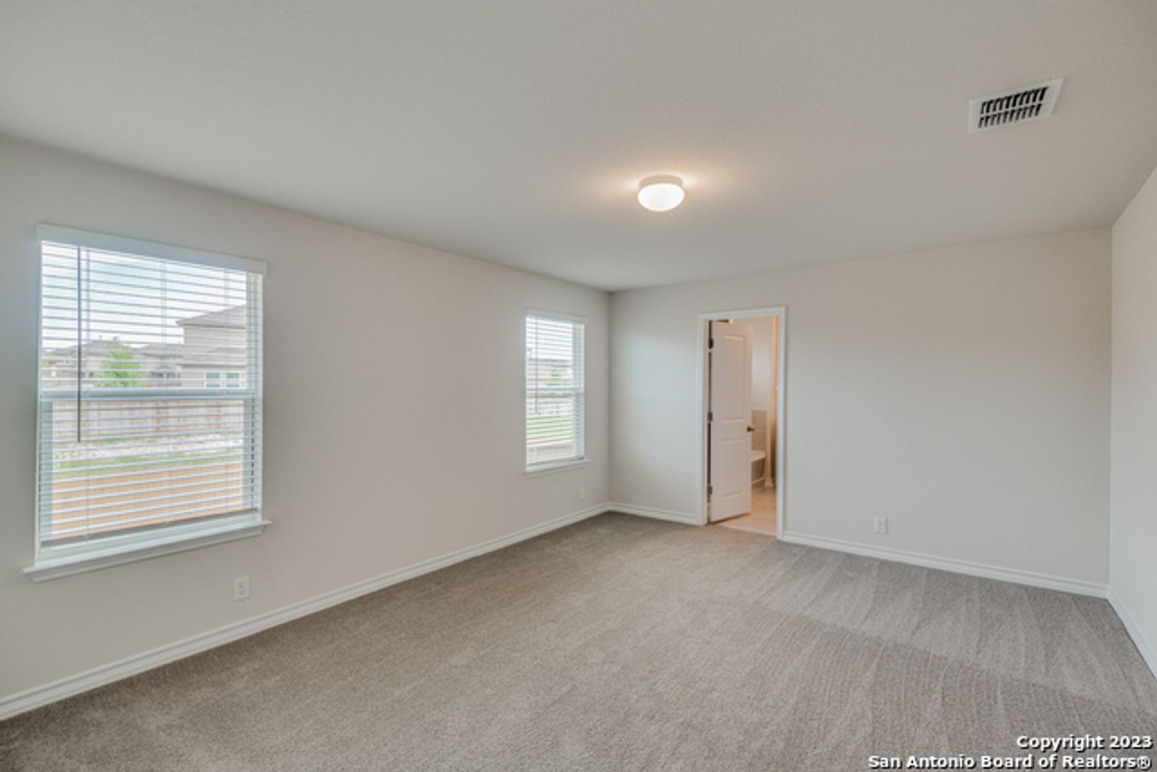
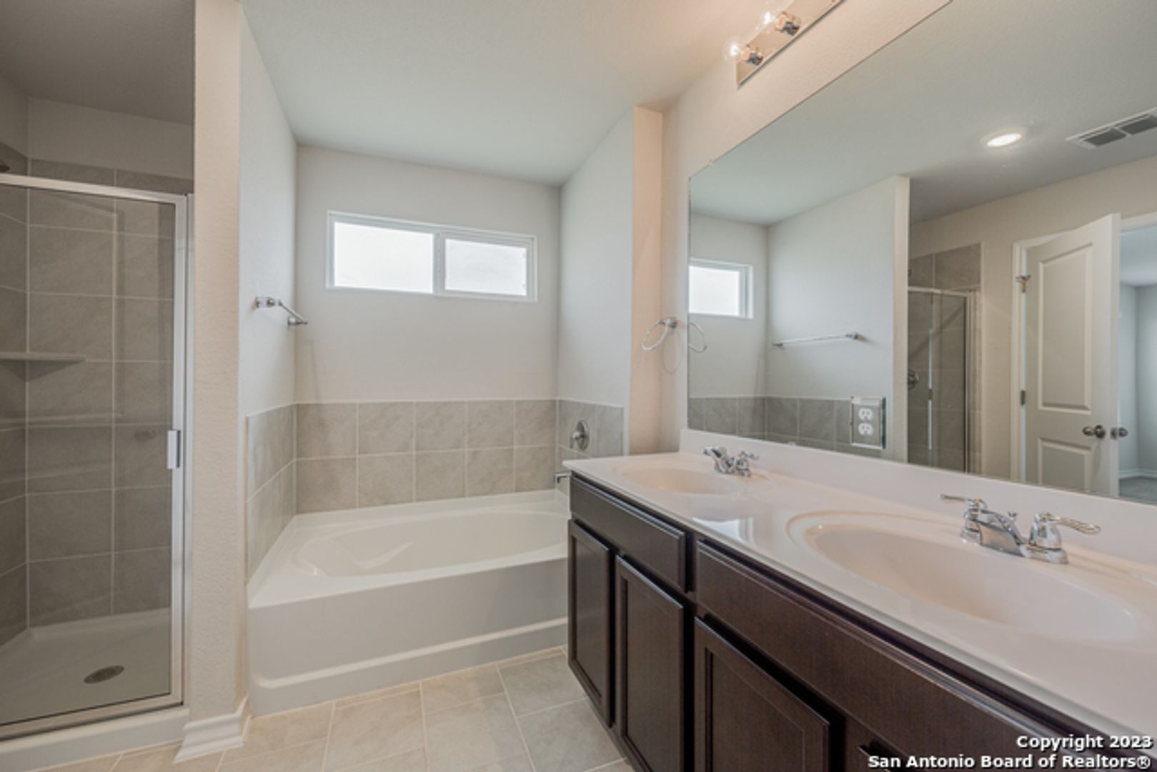
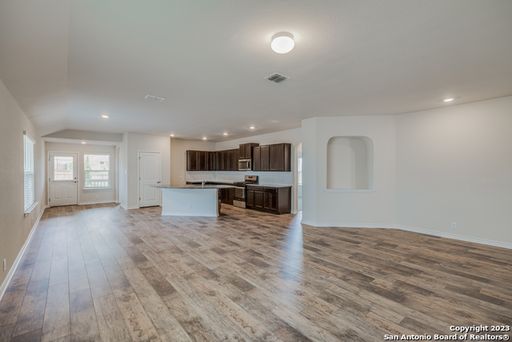
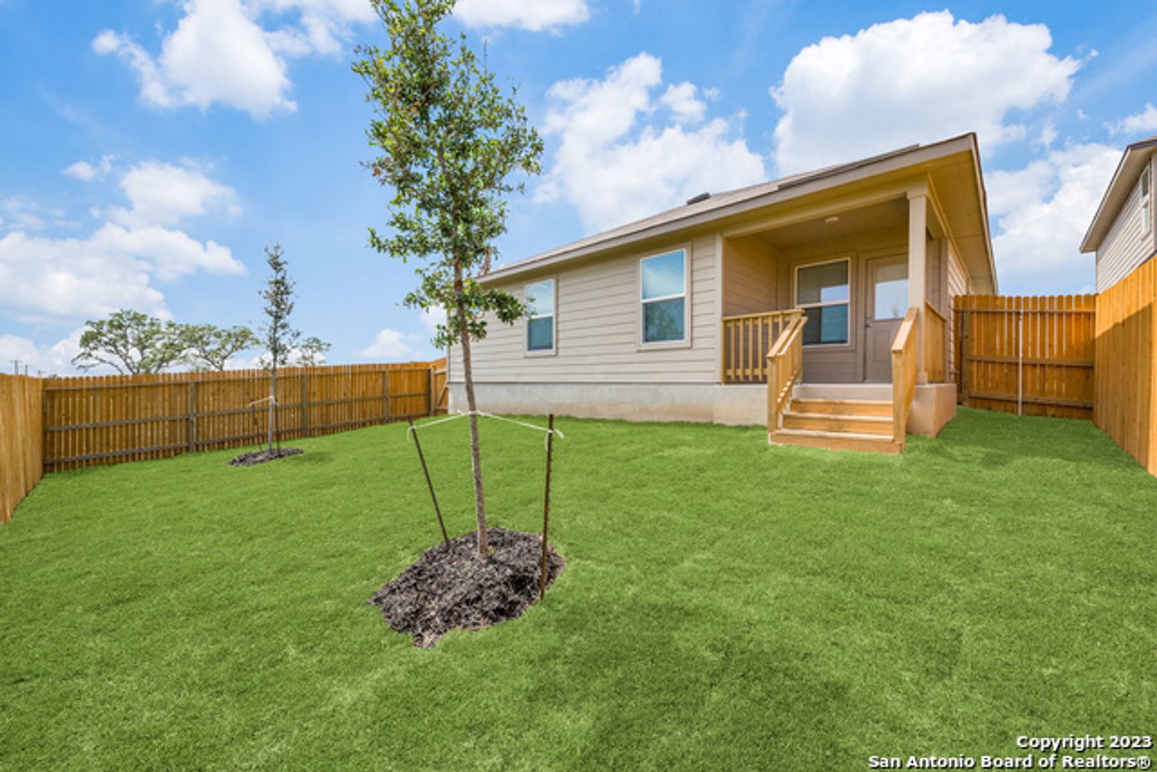
Spacious and move-in ready, this 3 bedroom, 2.5 bath two-story home in Champions Park offers fresh paint, ceramic tile, and crown molding throughout the first floor. A bright formal dining room sits just off the entry, while the living room features generous windows, a ceiling fan, and a cozy nook ideal for a small office or study space. The kitchen is designed for everyday cooking and entertaining with a granite-topped island, farmhouse sink, ample custom cabinetry, great lighting, and a large pantry. Upstairs, a roomy game room provides the perfect spot for family nights. The oversized primary suite includes high ceilings, a sitting area that can double as an office or lounge, and a bath with dual vanities, a garden tub, separate shower, and a walk-in closet. Step outside to a backyard built for relaxing and entertaining with an automated pergola, outdoor kitchen, and privacy fence. Neighborhood amenities include a community pool and playground, with convenient access to Lackland AFB, Northwest Vista, shopping, and restaurants.
Rental Terms
- Rent: $2,300
- Application Fee: $70
- Security Deposit: $2,600
- Available Now
Pet Policy
- Small dogs allowed
Appliances
- Garage Door Opener
- gas water heater
Spacious and move-in ready, this 3 bedroom, 2.5 bath two-story home in Champions Park offers fresh paint, ceramic tile, and crown molding throughout the first floor. A bright formal dining room sits just off the entry, while the living room features generous windows, a ceiling fan, and a cozy nook ideal for a small office or study space. The kitchen is designed for everyday cooking and entertaining with a granite-topped island, farmhouse sink, ample custom cabinetry, great lighting, and a large pantry. Upstairs, a roomy game room provides the perfect spot for family nights. The oversized primary suite includes high ceilings, a sitting area that can double as an office or lounge, and a bath with dual vanities, a garden tub, separate shower, and a walk-in closet. Step outside to a backyard built for relaxing and entertaining with an automated pergola, outdoor kitchen, and privacy fence. Neighborhood amenities include a community pool and playground, with convenient access to Lackland AFB, Northwest Vista, shopping, and restaurants.
$2,300 /mo
4 bd / 2 ba