8903 Gill Bridge, San Antonio, TX 78254 MAP
3 bd, 2.5 ba, 1,365 Sq. Ft. | Available Now
3 Bedroom/2.5 Bath Guilbeau Gardens Subdivision
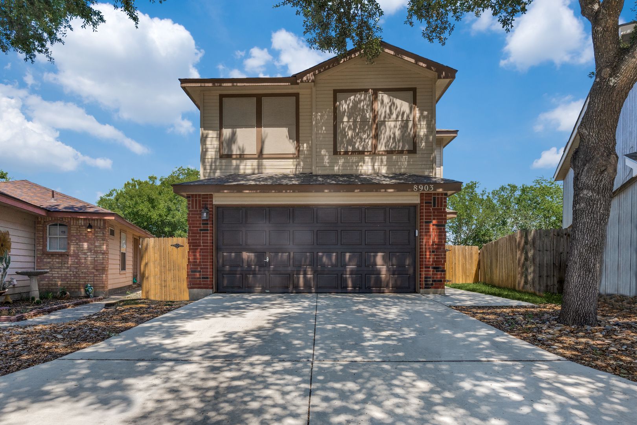
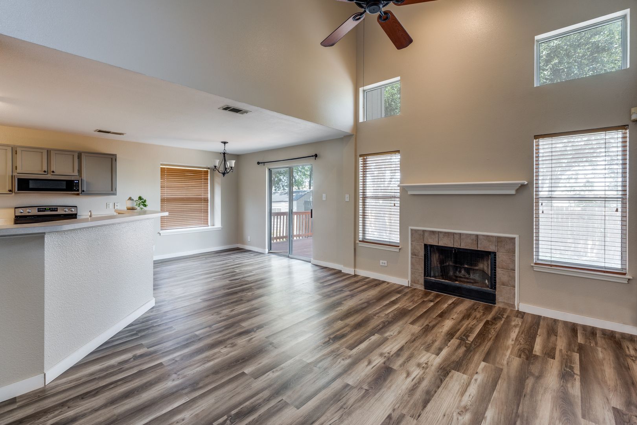
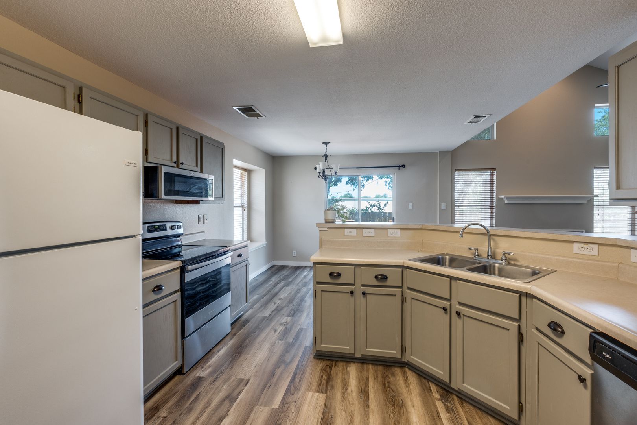
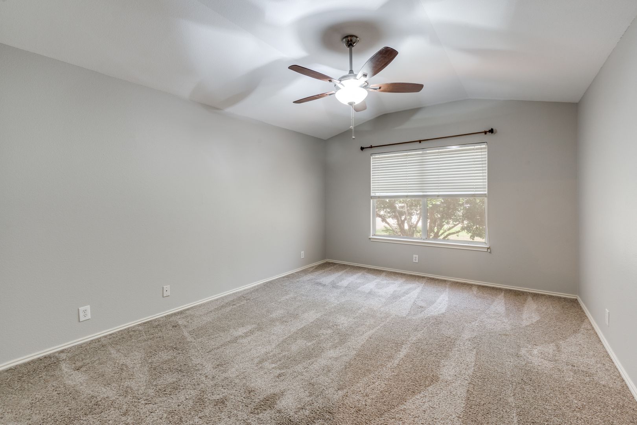
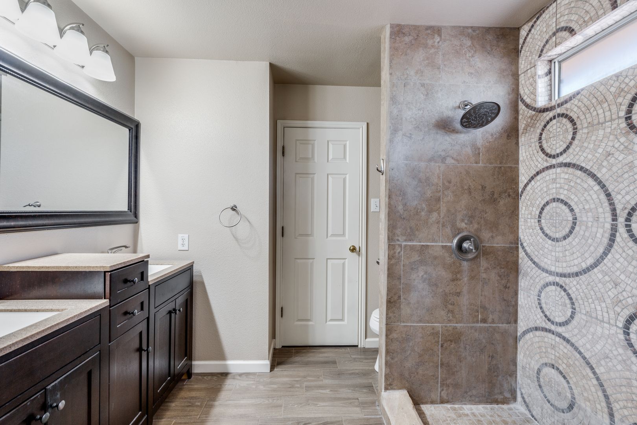
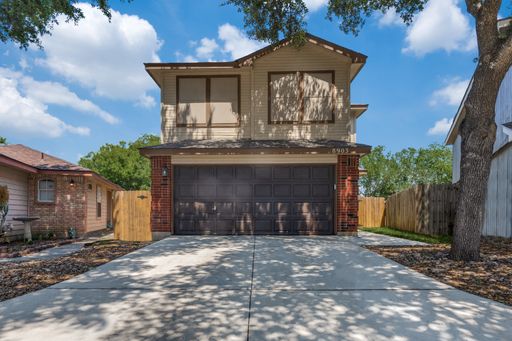
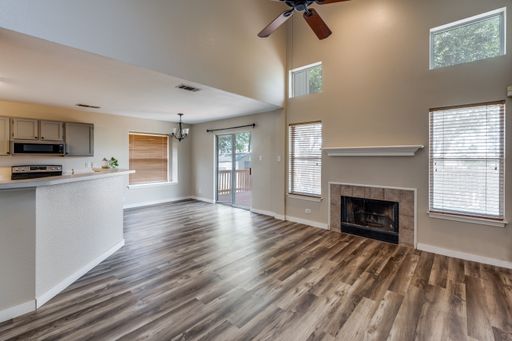
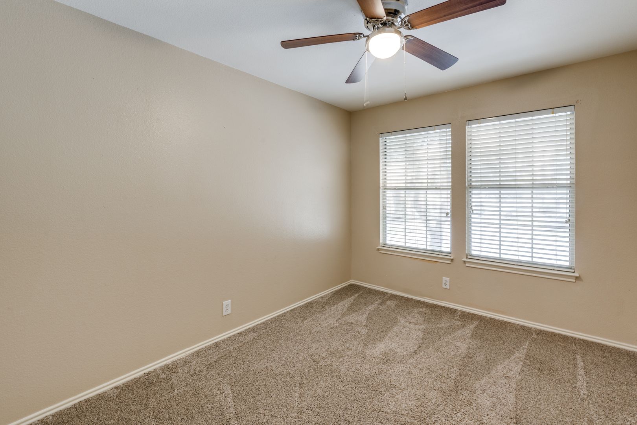
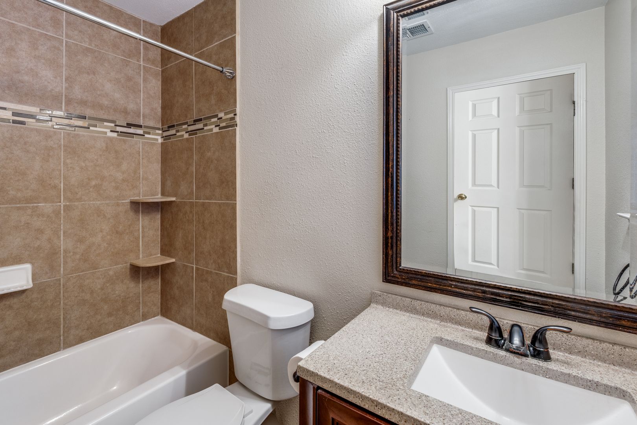
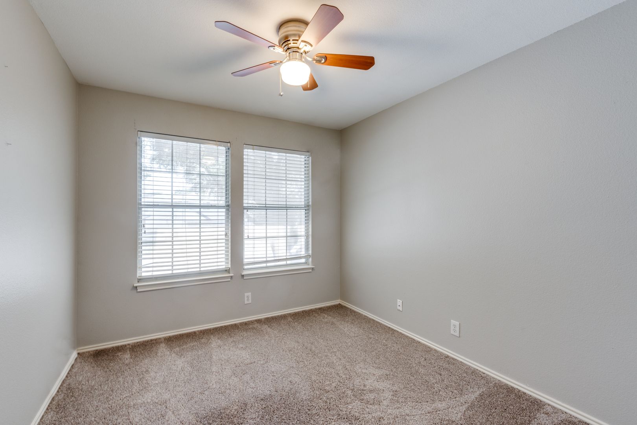
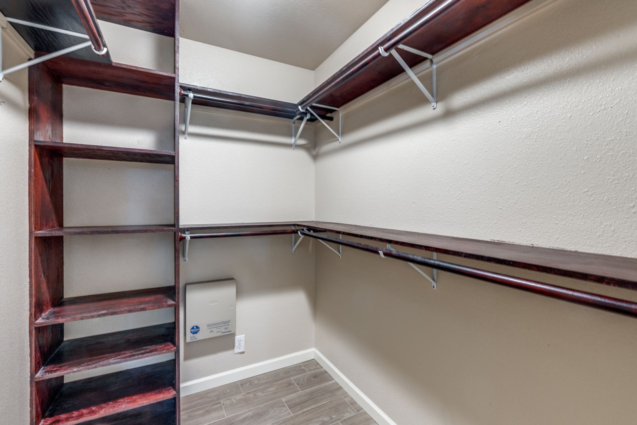
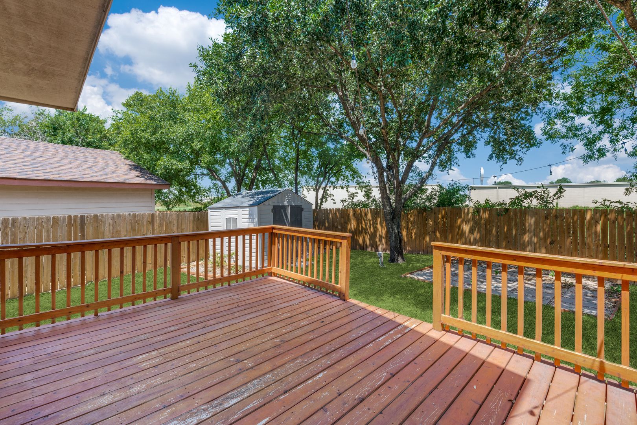
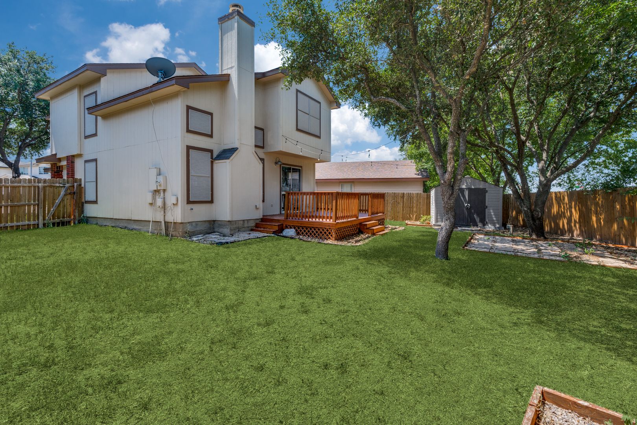
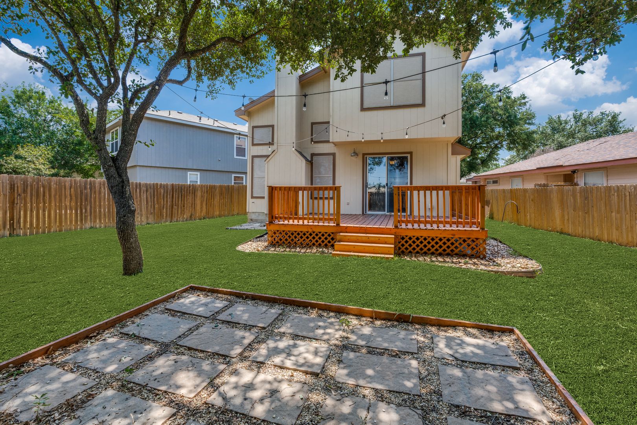
Cozy two-story home in the Guilbeau Garden subdivision offering 3 bedrooms and 2.5 baths with a bright, open layout perfect for everyday living. The living room welcomes you with soaring ceilings, wood flooring, a charming mock fireplace, and an abundance of windows that fill the space with natural light. The kitchen overlooks both the dining and living areas, creating an easy flow for entertaining, and includes ample cabinet and countertop space along with all appliances, including the refrigerator. Upstairs, the spacious primary suite provides a comfortable retreat with a walk-in closet, single vanity, and stand-up shower. The backyard is designed for relaxing and gathering with family and friends, featuring a large deck, privacy fence, and an additional storage shed available for tenant use. Conveniently located near major highways, shopping, and dining, this home offers both comfort and accessibility. Pets considered with restrictions: dogs over 2 years old, under 40 lbs, and no cats.
Rental Terms
- Rent: $1,750
- Application Fee: $70
- Security Deposit: $2,050
- Available Now
Pet Policy
- Cats not allowed
- Small dogs allowed
Amenities
- N/A
Utilities Included
- N/A
Appliances
- Refrigerator; Washer/Dryer
Cozy two-story home in the Guilbeau Garden subdivision offering 3 bedrooms and 2.5 baths with a bright, open layout perfect for everyday living. The living room welcomes you with soaring ceilings, wood flooring, a charming mock fireplace, and an abundance of windows that fill the space with natural light. The kitchen overlooks both the dining and living areas, creating an easy flow for entertaining, and includes ample cabinet and countertop space along with all appliances, including the refrigerator. Upstairs, the spacious primary suite provides a comfortable retreat with a walk-in closet, single vanity, and stand-up shower. The backyard is designed for relaxing and gathering with family and friends, featuring a large deck, privacy fence, and an additional storage shed available for tenant use. Conveniently located near major highways, shopping, and dining, this home offers both comfort and accessibility. Pets considered with restrictions: dogs over 2 years old, under 40 lbs, and no cats.
$1,750 /mo
3 bd / 2.5 ba