24922 Shinnecock Trail, San Antonio, TX 78260 MAP
4 bd, 2 ba, 2,495 Sq. Ft. | Available 6/15/26
4 Bedroom/2 Bath Links At Canyon Springs Subdivision
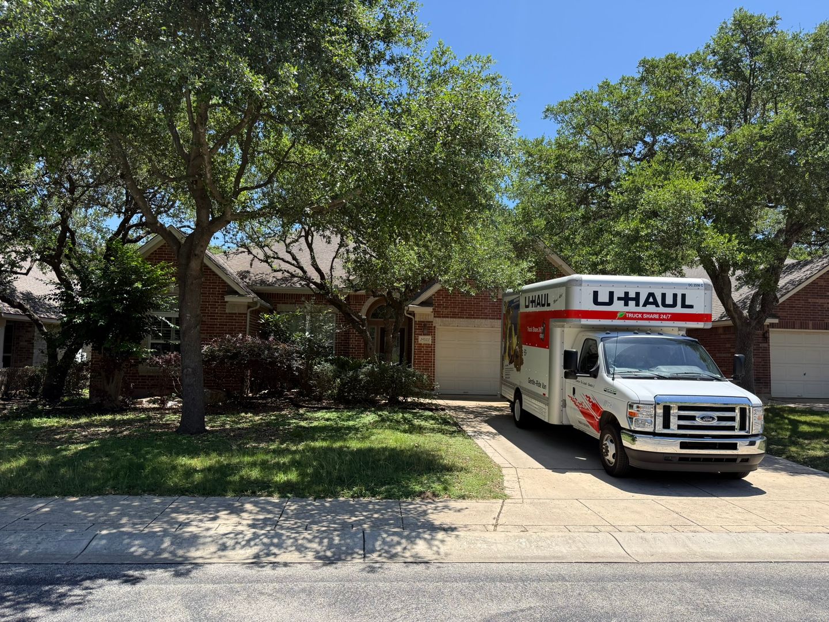
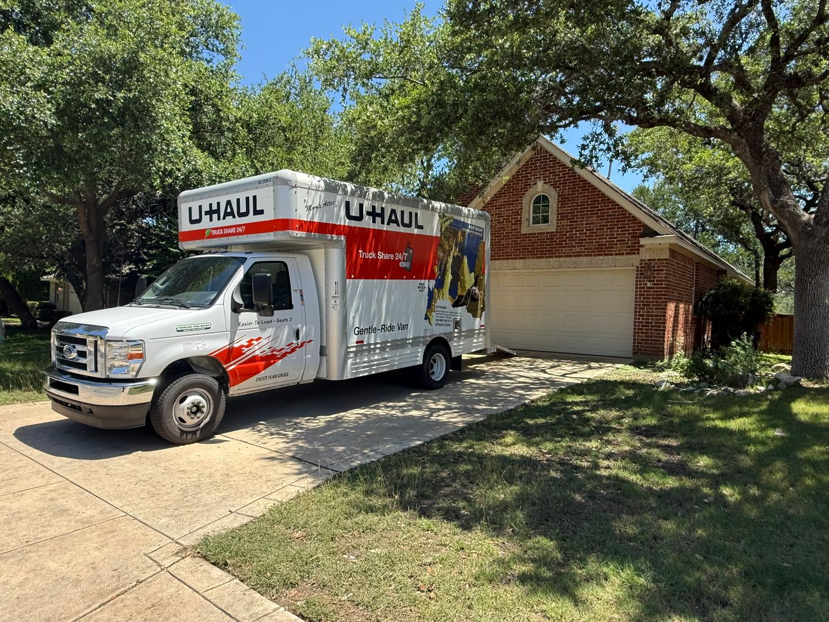
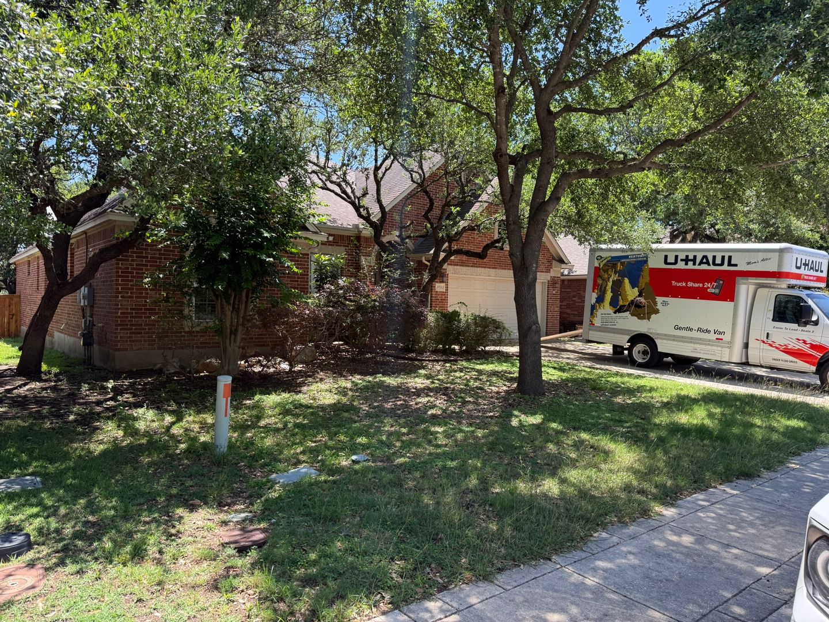
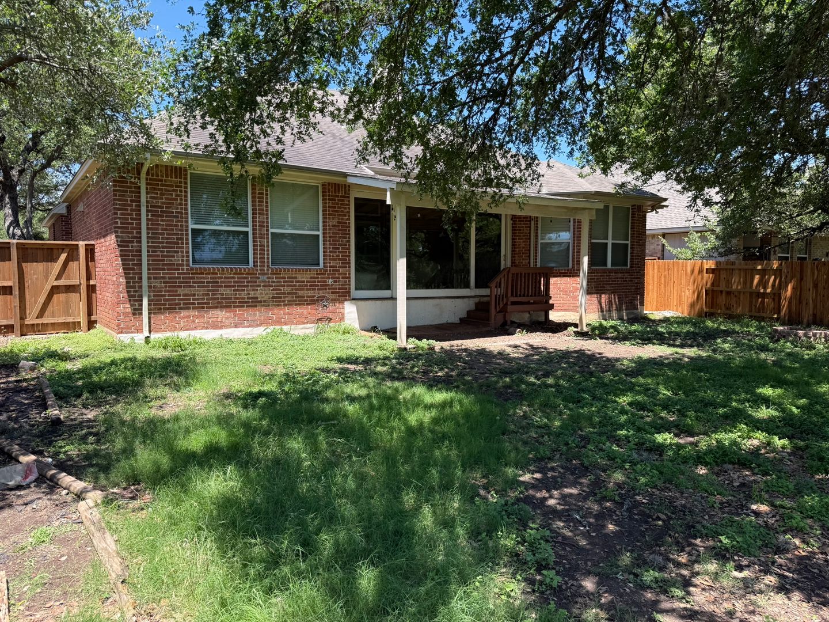
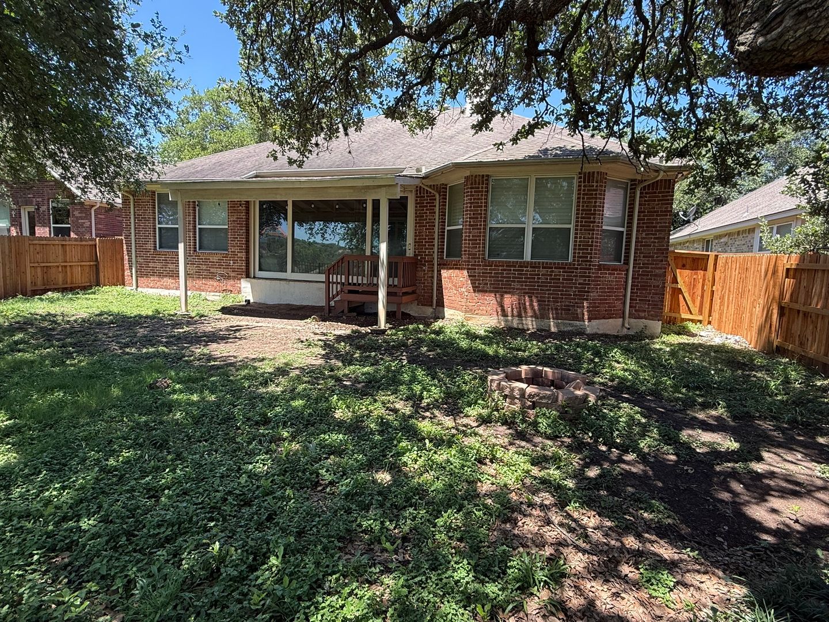
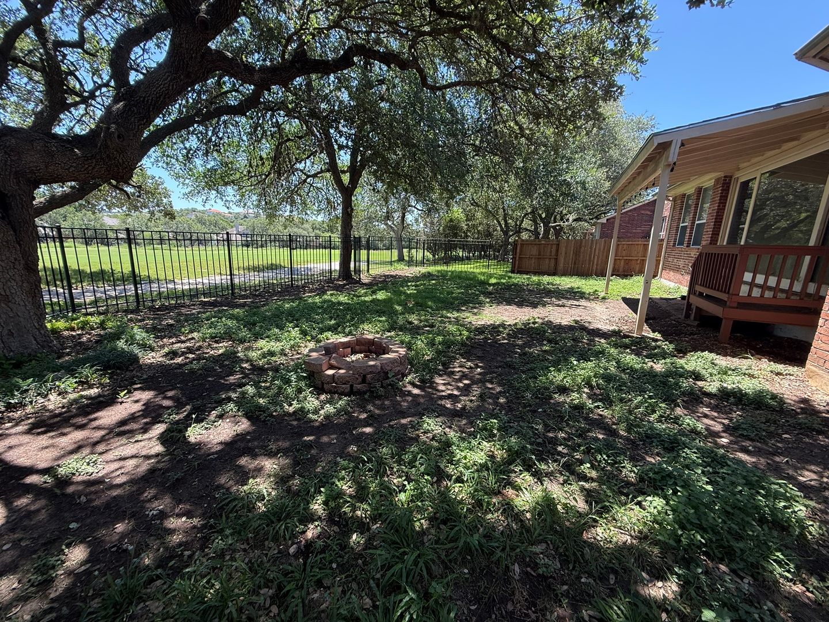
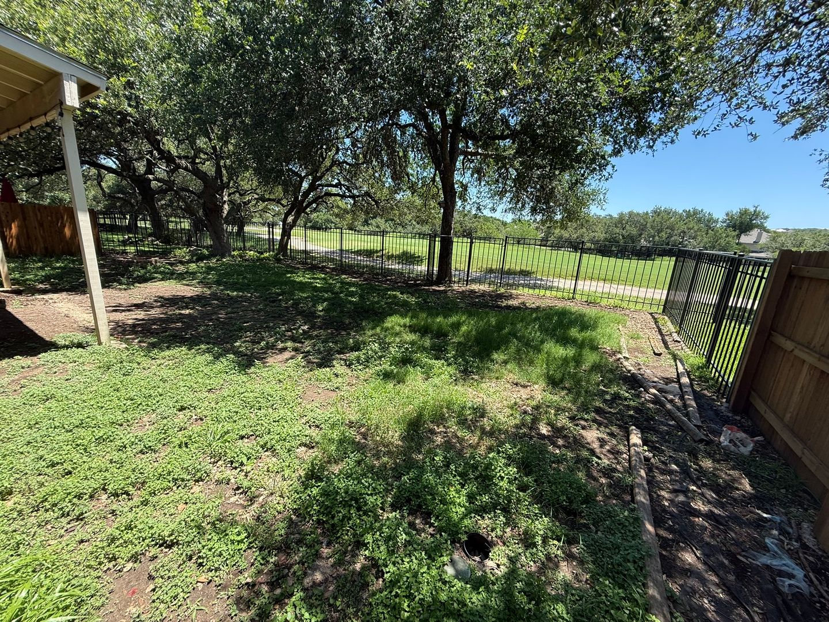
Beautiful one-story home perfectly situated on the Canyon Springs Golf Course, offering peaceful views of the golf course from your backyard. Start your mornings or unwind in the evenings in the spacious Florida room, designed to let you enjoy the scenery year-round. Inside, the home is filled with elegant details including recessed ceilings, crown molding, wood shutters, and rich hardwood flooring throughout the living and dining areas. The spacious eat-in kitchen features gas cooking, a breakfast bar, and plenty of room for gathering with family and friends. The oversized primary suite offers a relaxing retreat with a recessed ceiling, bay windows overlooking the golf course, separate vanities, and a walk-in closet. Two generously sized secondary bedrooms provide comfortable space for family or guests, while the private office with double doors can easily serve as a fourth bedroom. Enjoy resort-style community amenities including a pool, tennis courts, sports court, and playground, all conveniently located near shopping, dining, and major highways.
Rental Terms
- Rent: $2,900
- Application Fee: $70
- Security Deposit: $3,200
- Available 6/15/26
Pet Policy
- Small dogs allowed
Amenities
- Clubhouse; Community Pool; Playground; BBQ/Picnic; Near Shopping; Sports Court;
Appliances
- Refrigerator
Beautiful one-story home perfectly situated on the Canyon Springs Golf Course, offering peaceful views of the golf course from your backyard. Start your mornings or unwind in the evenings in the spacious Florida room, designed to let you enjoy the scenery year-round. Inside, the home is filled with elegant details including recessed ceilings, crown molding, wood shutters, and rich hardwood flooring throughout the living and dining areas. The spacious eat-in kitchen features gas cooking, a breakfast bar, and plenty of room for gathering with family and friends. The oversized primary suite offers a relaxing retreat with a recessed ceiling, bay windows overlooking the golf course, separate vanities, and a walk-in closet. Two generously sized secondary bedrooms provide comfortable space for family or guests, while the private office with double doors can easily serve as a fourth bedroom. Enjoy resort-style community amenities including a pool, tennis courts, sports court, and playground, all conveniently located near shopping, dining, and major highways.
$2,900 /mo
4 bd / 2 ba